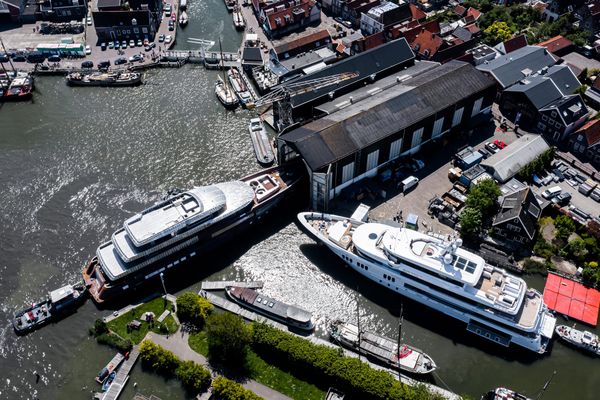
When you’re a seasoned yachtsman with experience in both racing and cruising, your superyacht design brief will be exacting to say the least. In the case of the Northern Star, the brief was for a sturdy seagoing ship capable of extensive and extended cruising in Arctic or tropical waters without the need for many port calls. So though she may be built for pleasure, this vessel needed to be self-sufficient during long-range voyages and suitably equipped for what ever may come. First order of business was top-notch design and engineering as well as seagoing comfort for both guests and crew.
Northern Star is classed for light ice, which meant more framing and thicker plating in the forward areas of the steel hull. Also required were stronger shafts and mountings for the propeller, rudders and stabilizers. As a result of this reinforcement, the yacht can navigate through Arctic waters and go where very few others even dream of going.
The engine room is the heart of the yacht and a masterpiece of German engineering with polished stainless steel applications. Powered by two CAT engines of 2,000 kW each, she reaches a top speed of 17 knots with a range of 7,000 nautical miles. Of course for the comfort of those on board, the designers made sure to employ advanced sound and vibration dampers that could guarantee extremely quiet running. Additionally, zero speed fin-stabilizers work to cancel out any wave generated motions while she’s at anchor.
As with any superyacht build nowadays, another key consideration was making sure emissions were kept as low as possible. As such, the auxiliary engine’s exhaust system is equipped with HUG particle filters and soot burners, which are fully compliant with IMO air pollution requirements. Also, heat generated via the burning of spare fuel is used to warm the interior rather than using the electric generators. All in all the system achieves excellent fuel efficiency.
With the owner wanting a sturdy seagoing ship it was only fitting that the exterior design reflected this utilitarianism. One such stylistic device is the forward-sloping ‘trawler’ window that surrounds the owner’s suite. The design as a whole makes no concessions to fashion, avoiding any extreme forms. Instead, the designers - Espen Øino Naval Architects - opted for a boat in which the design fully exploits all available space. At 75 metres in length and with no less than six decks there are great interior volumes and vast external spaces to manipulate.
Internally, the vessel is perfectly organised for functionality guaranteeing maximum comfort even when sailing in cold climates. Seeing as Northern Star is destined to be a voyager and adventurer in both hemispheres and should expect long periods away from ports, the interior architect, Pauline Nunns, wanted to highlight the concept of this boat being a stable living place, almost a house. It is for this reason that she proposed the style of the villas that adorn the French countryside: classic, warm, playing on pastel nuance, generally light and sometimes accompanied by upholstery in a contrasting shade.
“From my point of view as the designer I am most pleased that the layouts maximise the use of space and give the flexibility asked for to accommodate both the owners family or charter guests,” explains Pauline Nunns. “The circulation space flows easily from the tank deck to the sun deck. The round glass lift is large enough to accommodate a wheelchair giving access to all decks and the stairwells in both the crew and guest areas are not disjoined at any point and wrap around so are easy to use.”
When entering Northern Star through the main entrance into the marble floored hallway you instantly get the feeling of a classic rather than a flashy yacht. It’s in this hallway that you find the impressive cylindrical glass elevator that Nunns mentions above. Aft of the hallway, guests enter the main salon through a lobby that has its own day head. Comfortable sofas and chairs in a warm red tone are placed around a real working fireplace. A self-playing Steinway piano offers musical entertainment and an adjacent Edwardian coffee table opens up to reveal a roulette wheel for the further enjoyment of guests. Of particular note is the unusual placement of the 14-person hand-painted dining table, unusual for the fact that it’s placed aft of the salon. It was done so because the table itself can be dismantled completely and stowed away so that the open area can be used as party space, a children’s play area or even as a dance floor – whichever is preferred. Parts of the ceiling are recessed where a trompe l'oeuil (depicting a sky with cherubic characters) has been applied in situ by a British artist. The overall feeling in the main salon is a very warm, comfortable and homey one.
Forward of the hallway there are two doors that lead into the guest area. One leads to an office dedicated to the guests and the second one leads to the guest deck with five guest suites as well as to the beauty salon - a beauty and massage room. Two of the five guest cabins have connecting doors and can be turned into family suites with exceptionally large bathrooms. The other three guest cabins offer one double and two twins, which can also be converted into queen-size beds. The décor of each cabin is different but all are finished in light colours.
Though going against conventional wisdom, the big advantage of having the guest cabins on the main deck instead of the lower deck is that you can create more luxurious and more spacious bedrooms. Furthermore you can exploit the increase in natural light, meaning the rooms are somewhere you can escape to rather than just sleep in and, of course, one the best benefits is a complete separation of guests and crew.
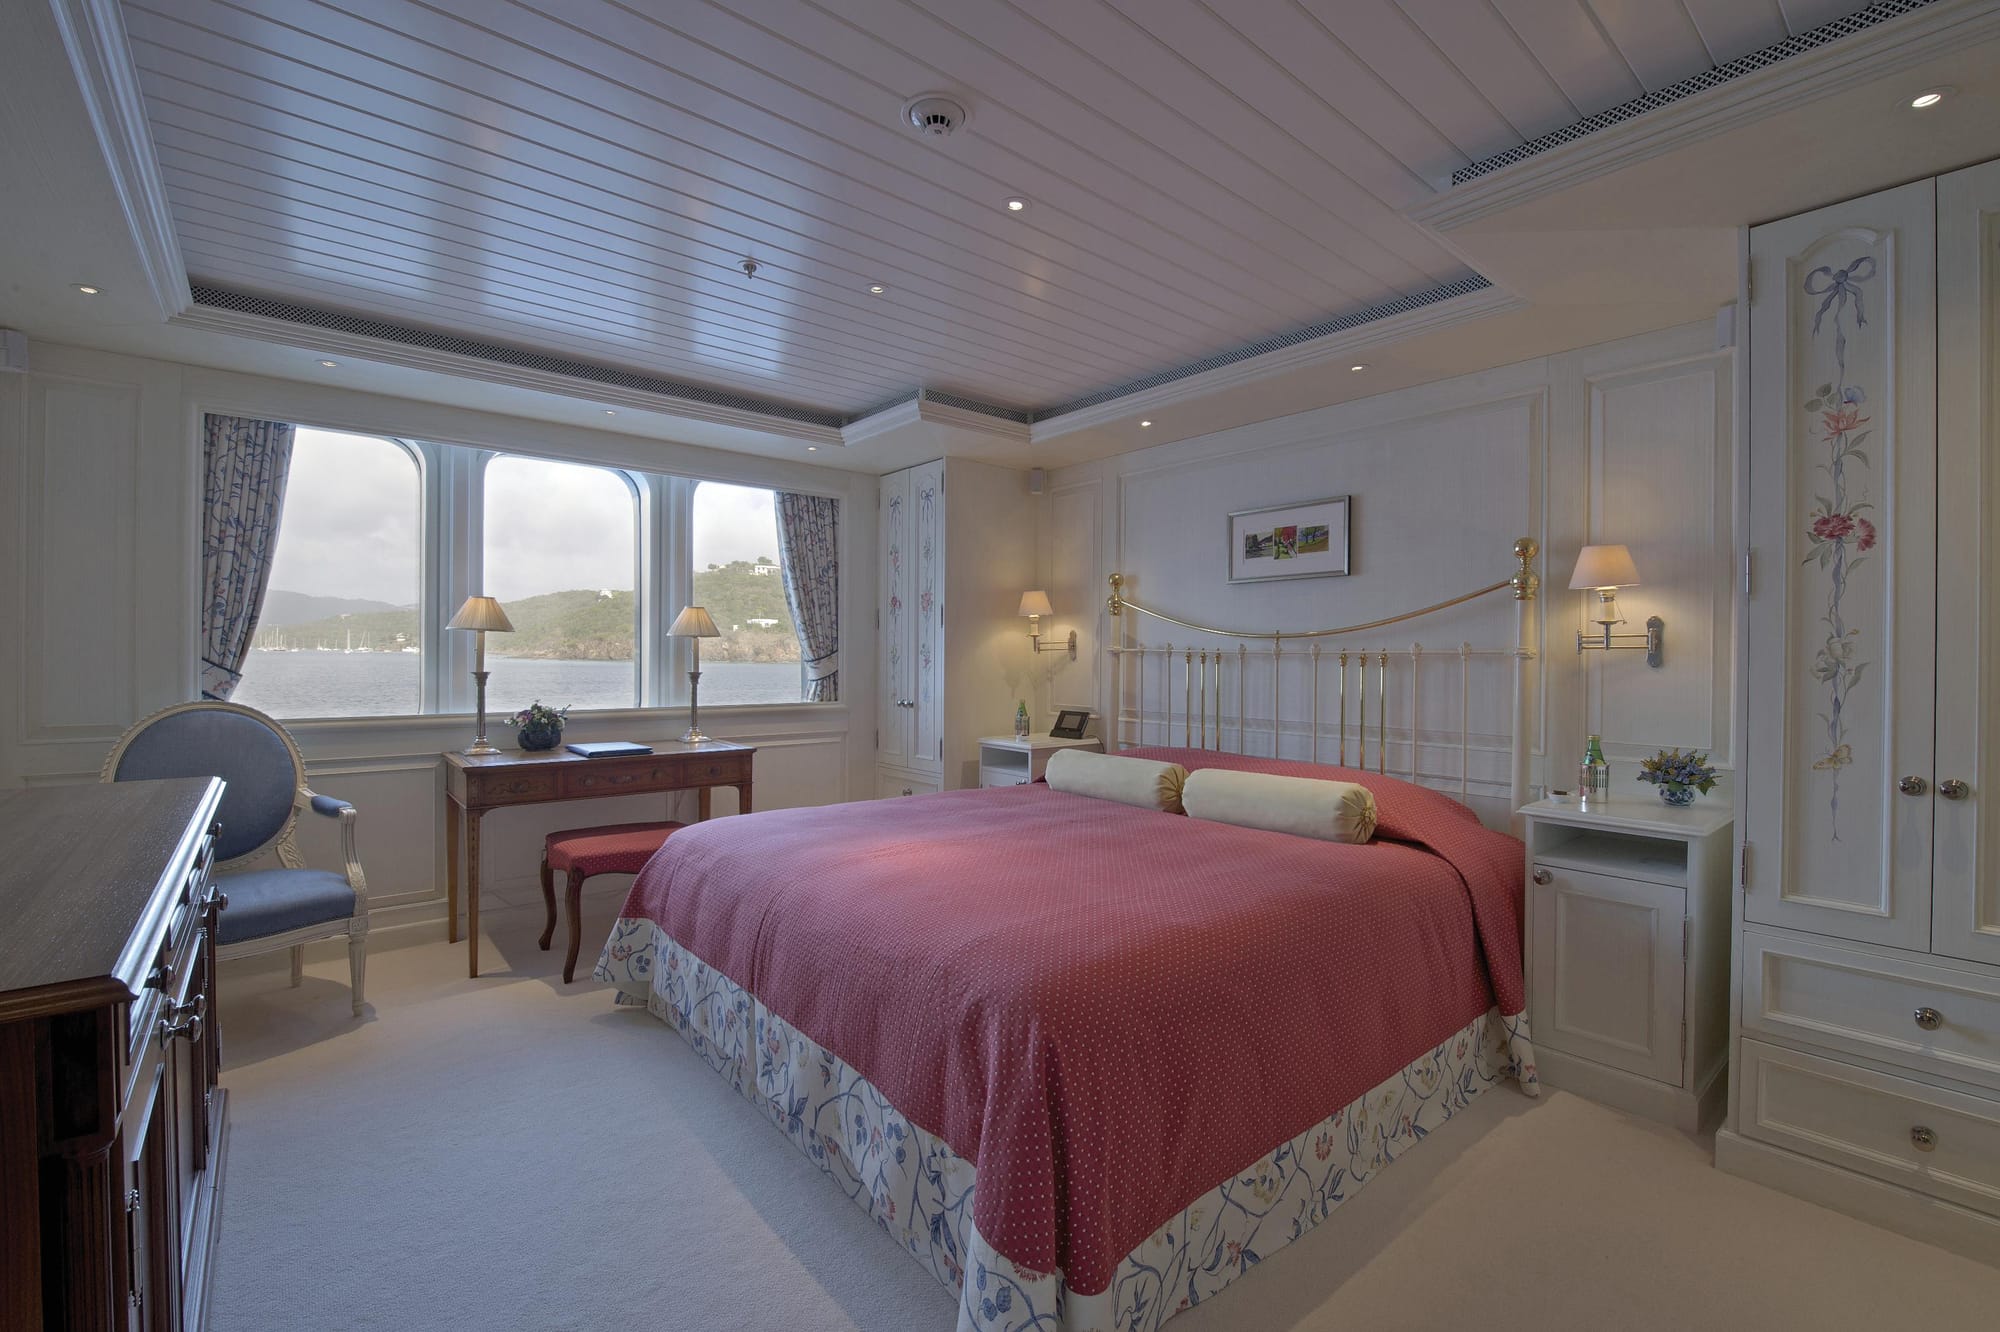
Venture up a floor and you will find that most of this deck is dedicated to the owner's suite. Forward of the lobby, there’s a very cosy library with red leather sofas, a bar and an extensive array of books. From the library there’s one door that leads to the private study and another to the owner’s bedroom replete with spectacular panoramic views. Adjacent to the bedroom are his and hers identical bathrooms and there’s also access to the owner’s private outdoor seating area.
Back to the main lobby on this deck and from there you can access the skylounge, where there is a fireplace surrounded by blue and white sofas and chairs as well as a large glass table, hand-crafted by German artist Mary Baumeister, that creates the impression of looking down through water into a seascape of pebbles and shells.
The outside aft deck offers a lot of space that has been intelligently used. The deck is most likely the favoured dining area given its alfresco qualities. Intelligently there is a pantry here too and it’s equipped with a food lift that’ll help ensure efficient service flow. Should the weather get cold, both sides of this deck can be covered with glass panels that give solid wind protection as heaters in the overheads ensure you stay at the right temperature too. Also on the same deck are two large seating areas and a nice bar for relaxation. For sun protection triangular awnings fixed at carbon-fibre poles are laid out in a geometrically interesting manner.
Up on the bridge deck you will find a state-of-the-art wheelhouse, a radio room, a captain's office and accommodation as well as a generous owner's gym with an adjacent pool. The outside aft deck serves as the heli deck and, in keeping with the attention to detail, the elevator can be reached on this level.
A stairway leads to the top deck, and up here you will find another pool and several seating and sunbathing areas. The treated water for both pools (one on the bridge and one on the top deck) is stored in a holding tank so that the pools can be ready for use at short notice.
Down below deck is the crew accommodation area with 12 cabins as well as the galley, crew mess and crew lounge. As with the rest of the yacht, the preference for natural light also applies to the crew areas so the crew ends up having bigger windows than you might normally find in typical guest cabins.
Aft of the lower deck is the enormous tender garage that hosts the jetskis as well as two of the three tenders: a 29ft Hinkley and a 10 m Zodiac Hurricane which can both be launched sideways through the hull doors. In addition there is plenty space for any other kind of water sport paraphernalia including the dive equipment room. A watertight door leads to the aft platform, providing not only a bathing area but also a pick-up point for guests.
The lowest level of all is the tank deck, which once again is accessible via the elevator. It’s down here that you come to watch a film in the comfortable cinema. Other areas of this deck include a crew gym as well as a suitably sized laundry room.
The Northern Star will no doubt make a perfect home away from home for its lucky owner. But for those who wish to try out the experience, the superyacht is available for charter from Moran Yacht & Ship, from 600,000 Euros (762,000 USD) per week. Given that it can go to the Caribbean, Mediterranean or even the Arctic, just imagine the possibilities. Here’s wishing upon a star.
SPECIFICATIONS
Length 75.4m
Beam 13.5m
Draught 3.8m
Speed 17 knots
Range 7,000 nm
Interior Designer Pauline Nunns, London
Exterior Designer Espen Øino Naval Architects, Monaco
Berths 12 guests in 6 cabins, 26 crew in 13 cabins
CONTACT
Lürssen Yachts,
Bremen, Germany
Tel +49 421 6604 166
www.lurssen.com