Stylish. Modern. Fabulous. These words describe Sex and the City’s iconic character Carrie Bradshaw and could just as easily fit the house that the show’s creator and executive producer, Darren Star, lives in. But like Carrie, there is much more to this chic ultra-modern house than meets the eye. “To execute something that looks deceptively simple is sometimes really hard and is very interesting to me,” says Star. Much as he has done with the popular series he has created over the past decade (the new hit Cashmere Mafia, and past successes Beverly Hills, 90210, Melrose Place and the aforementioned Sex and the City) Star has created a living space that is hard to forget once you experience it. With the help of architect Mark Rios of Rios Clementi Hale Studios, Star set about turning the house, built in the 1950s by Hal Levitt, into an interesting multidimensional environment that hooks you the minute you walk up to it. The front entry of smooth concrete and frosted glass accented by concrete pavers and ironwood planks offers an entrance as sexy and theatrical as any of his shows.
Since growing up in a very modern house, Star has always been drawn to contemporary architecture. He loves the work of the legendary modernist master Brazilian architect Oscar Niemeyer. Known for the dynamic sensual curves and “pavilion” feeling of his spaces, Niemeyer worked with Le Corbusier and Wallace Harrison on the United Nations Headquarters in New York. Star wanted to incorporate both of these aspects of Niemeyer’s work into his home. He is also a Richard Neutra fan, and lived in a house designed by the late famed LA modern architect Charles Kanner in Malibu prior to this residence. “Los Angeles is a city that is home to a lot of great modern architecture but I wanted to do it in a comfortable way. Doing this house was a way to kind of explore that.”
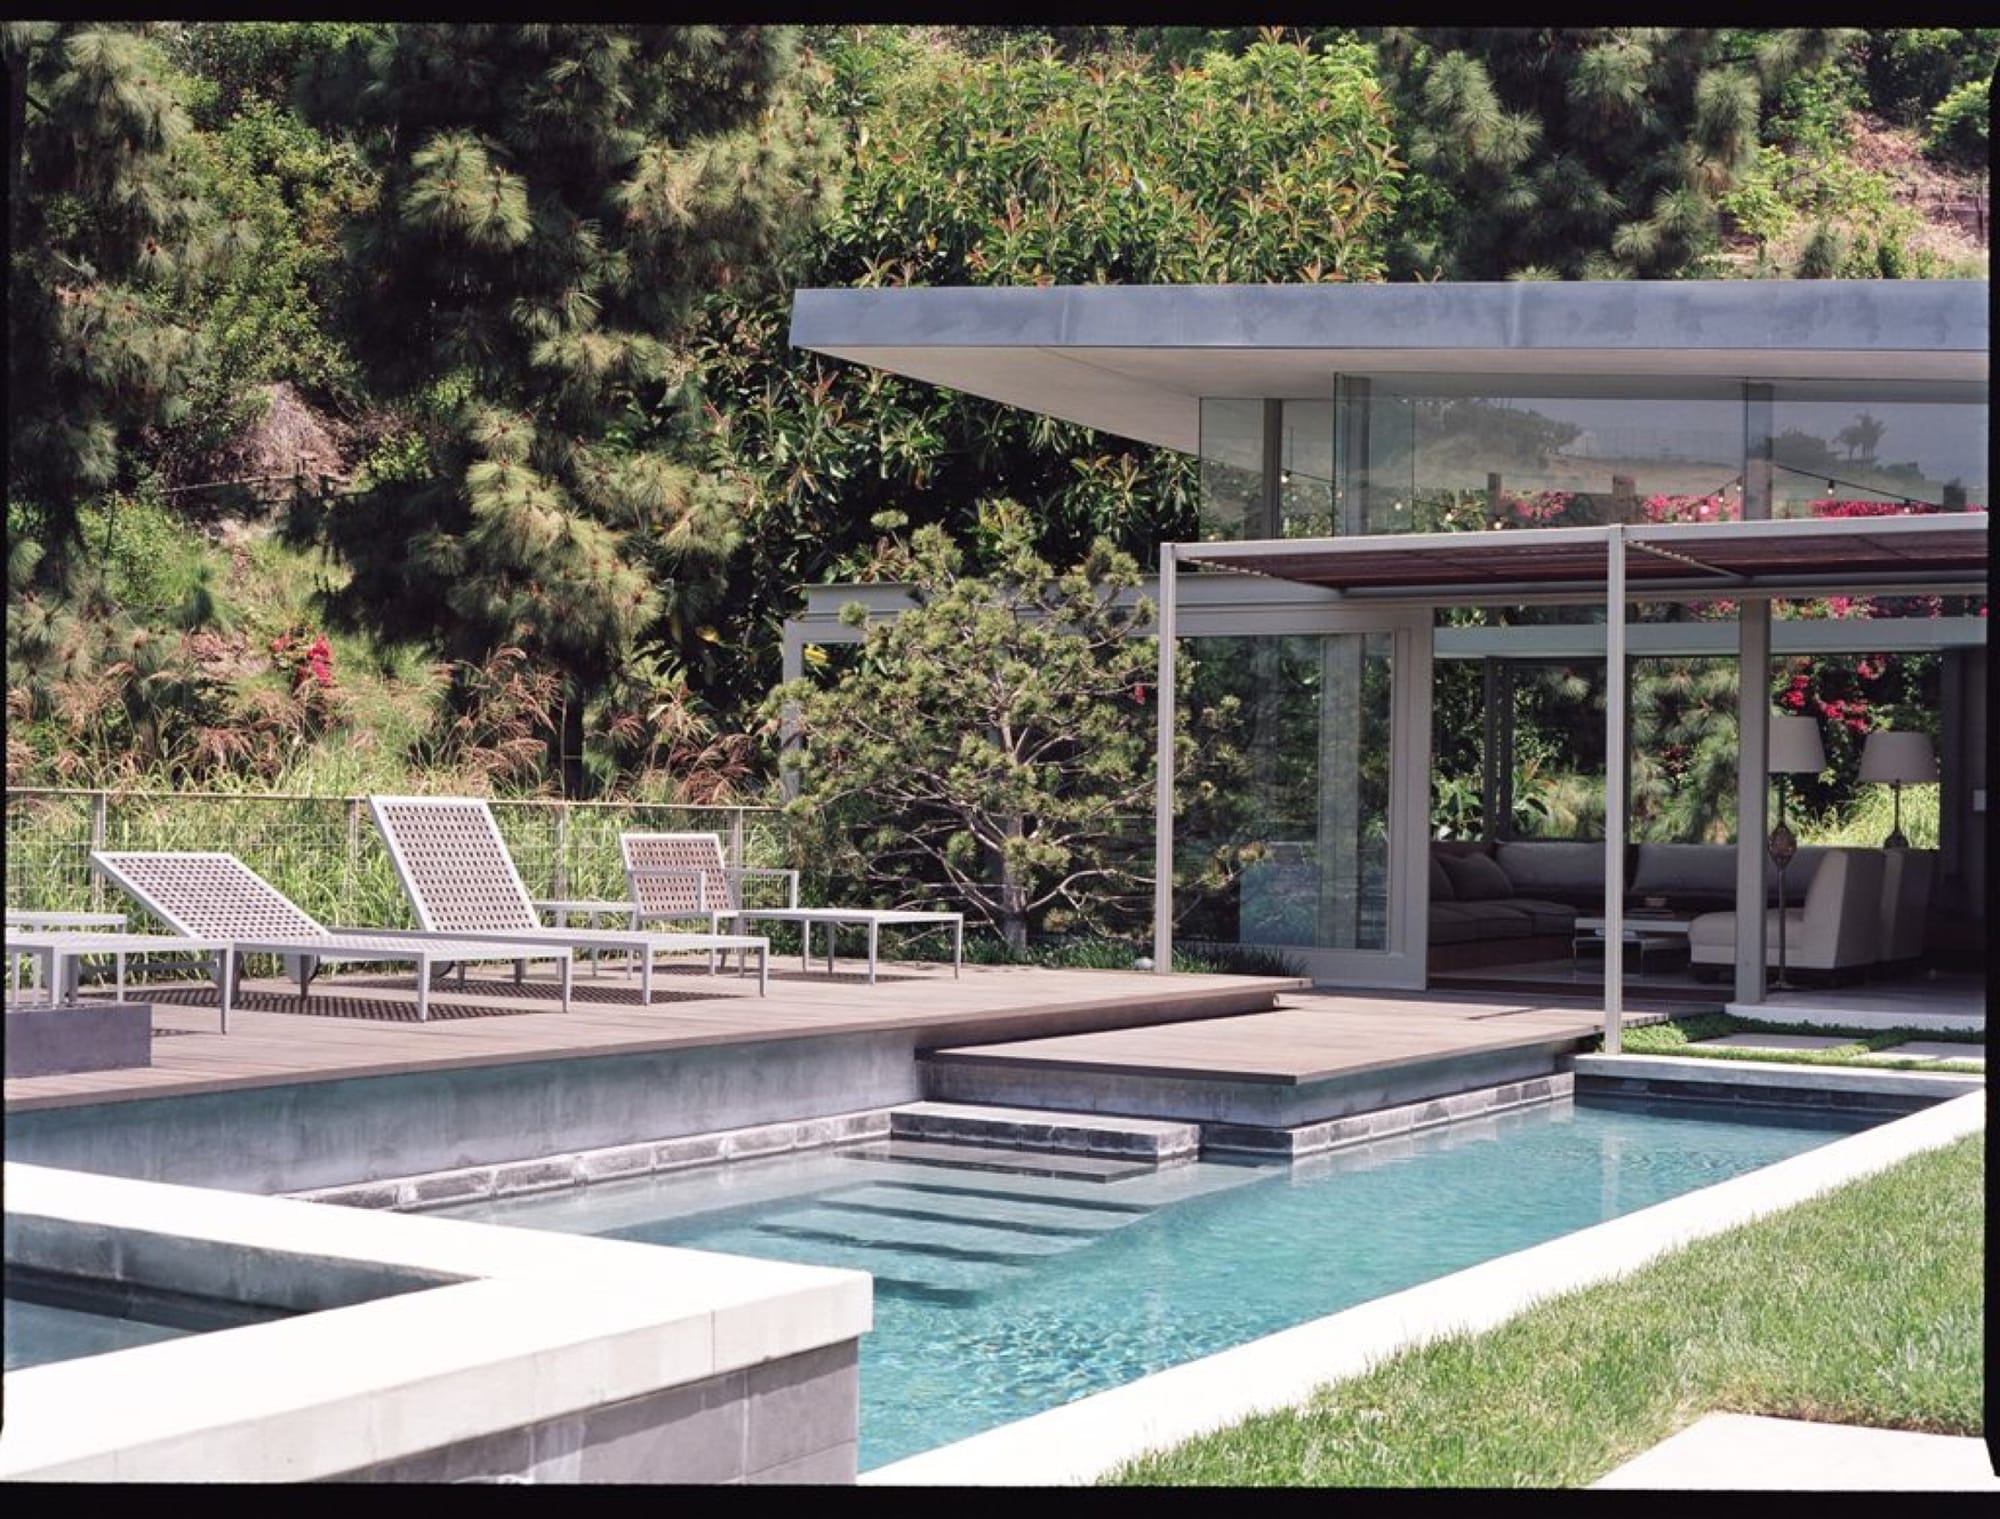
To achieve this thoroughly modern – and very Los Angeles – aesthetic, Star and architect Mark Rios worked closely to open up the house by not only adding 74 square metres, but also creating deliberate “constant connections with the outdoors.” They had the landscaping completely redone to create a “wet outdoor living room,” with a 4m-by- 10m swimming pool in the centre. A submerged bench runs the spacious length of the pool, creating a unique space for Star and friends to enjoy an infamous cosmopolitan or two. The back corner of the pool features a raised spa with two waterfalls, one spilling smoothly back into the pool and the other flowing into a sunken rock garden. On one side of the pool a long, rectangular ironwood deck holds planters of colourful native flora and sleek lounge chairs. Supported by 13 caissons driven into the bedrock hillside, the deck extends the small yard by 3.6 metres. Star had the hedges torn down to extend the views from all sides. A bed of resilient, newly planted dichondra grass forms an ultra-cool modern carpet between the house and the swimming pool.
With its large glass walls, doors, and windows, the house offers the feeling of being inside and outside at the same time. “There are a lot of examples of these types of houses around the country; Phillip Johnson’s Glass House is probably the most well known, but [indoor/outdoor living] particularly works well in Los Angeles because of the weather. You are really able to have the experience all year round,” says Star. Natural material elements that are used both indoors and outdoors also blur the boundaries and add to the sense of flow. Star has spent quite a bit of time in Indonesia and loves the fresh feeling of the indigenous homes, especially in Bali. “They all have a lot of natural woods,” he notes, and he wanted to incorporate a little bit of that feeling into the house. Star also had bamboo planted around the property’s perimeter not only to maintain privacy but also to give the house a bit of that Eastern flavour. The all-ironwood decks extend into the addition in one place bringing the natural materials elements directly inside.
Star also sports the Hollywood power accoutrement – a world-class modern art collection, but says for a number of years he really didn’t have great places to hang the art in his former homes. When thinking about the renovation of this new house, deciding where the art – including a number of works he owns by Ed Ruscha – should go in the space was the most fun for him. Star worked with interior designer Milo Baglioni to incorporate the art into the décor. “The house is very much about the art,” he asserts. It was important that the balance of shapes and colours or the feeling or mood of the art could be seen or experienced from the best vantage point possible but also that the décor provided a clean, uncluttered and comfortable environment in which to view it. Baglioni used contemporary furnishings in soft upholstery and neutral colours to create the desired effect.
Star looks for the same qualities in interior design that he looks for in his art: specific and designed – but not overtly so – stylish, comfortable and clean. Not very interested in narrative art, Star has much more of a minimalist sensibility, “I can appreciate a white painting.” One of the reasons he is such a fan of Ruscha’s is because at first glance, “the work seems very simple but as you look closely at the detail of brush strokes and the variations of colour, you see things that are not as simple as you think.” The physical interior of the house has very clean lines with no visible mouldings. A lack of ornate decoration leaves the walls exposed in a way that allows you to notice the imperfections. “It is in the complication where you can hide imperfections. It so much harder to make something simple than it is to make something complicated,” says Star.
Though the house predictably has immense style, it has a lot of warmth in keeping with Star’s wish that the house “feel like a home and not like a magazine layout.” He thinks of it as a very comfortable, happy house. This ‘smart house’ has great electronics built in and is exceptionally wired for music and television. Star installed a hidden projector in the living room; it was “the first thing I did in the house and it is my very favourite toy,” he says. He loves watching movies there and lying on the couch in the glass walled addition feeling surrounded by nature.
Like the rest of the residence, the new poolroom addition is almost seamlessly connected to the landscape. The ironwood from the outdoor deck reaches into the room, where it meets flush with the white terrazzo floor. Floor-to-ceiling steel-and glass-doors slide on tracks that extend beyond the house so the room can be opened to the outdoors. Originally intended to be his workspace, Star thought the space was too spectacular to use as “my big messy office.” He admits that his office at home (he also has one on the Sony lot) has a much different feeling than the rest of the house. It may be one of the very few places that the clean and clutter free aspect of his modern aesthetic goes astray. The space is darker than the rest of the house and scripts pile up on his desk. Above all of the clutter and organised chaos, however, hangs a painting of a simple question mark by Ed Ruscha, perhaps reminding Star that the disorder comes and goes, no matter how much you try to keep it at bay. But a seemingly small price to pay for all that power.