If you go to the northernmost tip of Queensland in Australia, you will reach the Cape York Peninsula, which is known as the ‘last frontier’ because it’s so far out, remote and wild. Covered in dense, tropical rainforests, the whole region of north Queensland is where mountain reefs meet pristine beach. Subject to devastating cyclones and flooding, it’s not exactly the kind of place you’d imagine living year-round. Especially not perched over a body of water. Talk about testing the gods of weather. But it’s precisely here, where nature routinely proves just how much mightier it is than man, that Charles Wright Architects, one of Australia’s leading architecture firms, was asked to build the ultimate survival retreat; the Stamp House.
“The client is a stamp dealer,” Charles Wright explains when I wonder at the name. With offices in Melbourne, Queensland and Shanghai, one of CWA’s main interests is finding environmentally sustainable solutions to complex problems.
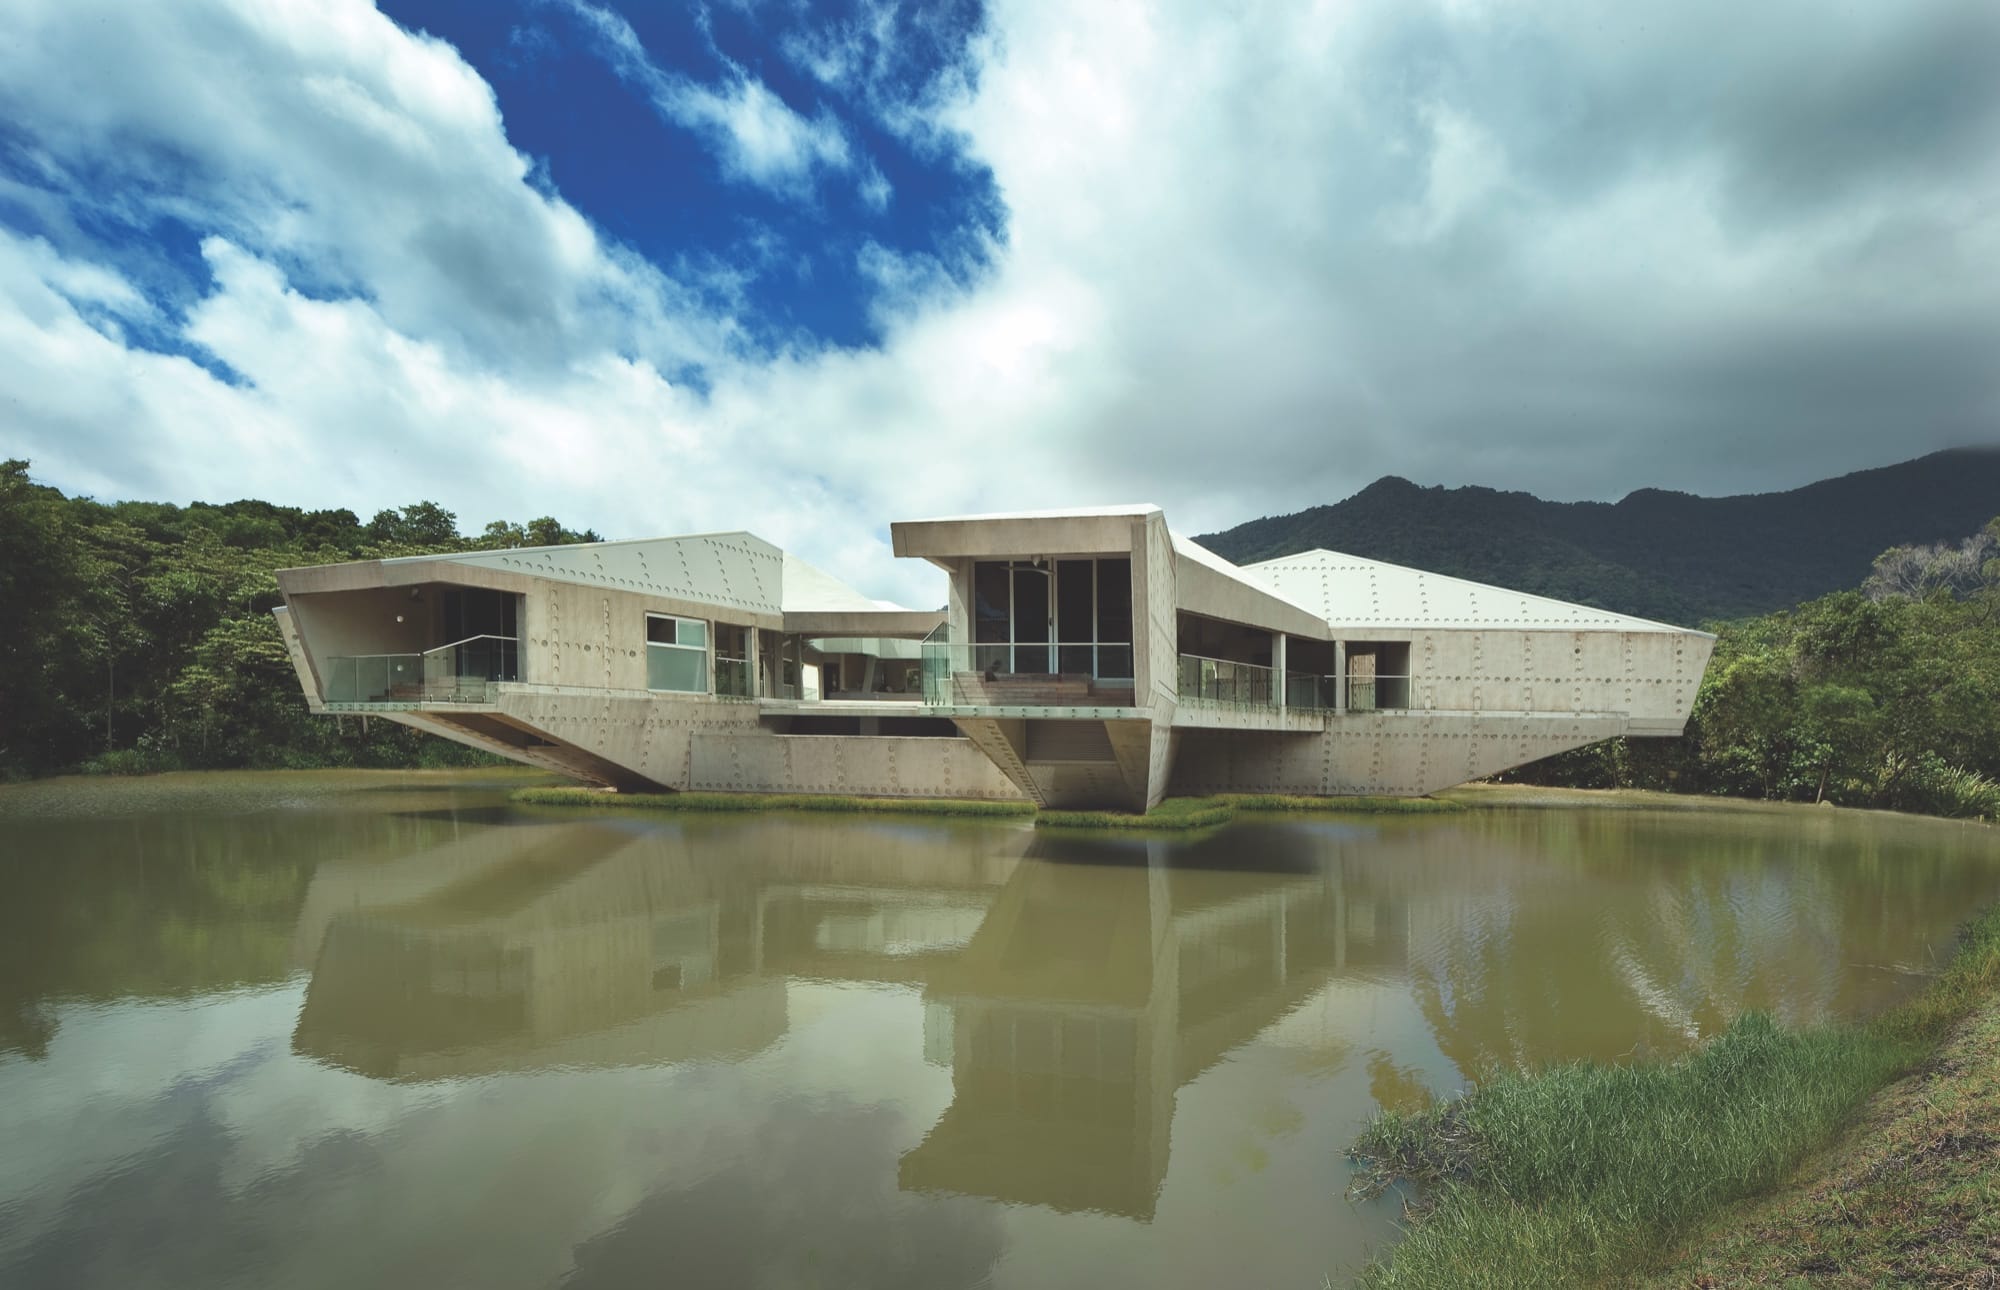
With the Stamp house, the solution was ingenious. By harnessing the energy of the surrounding wetlands so that they were no longer a threat, CWA turned what could have been a fraught location into an advantage. Disaster-proof, the house was built with the idea of a cyclone shelter – albeit one far more luxurious than your average shelter – in mind. Ask Wright whether there are any cyclones his house wouldn’t be able to withstand and he’ll tell you that he doubts it very much. Its cantilevered design mitigates against flooding and was built to survive a category 5 cyclone, the very fiercest storm nature can unleash in those parts. Top this off with a massive 250,000-litre cistern, ingenious water-saving features plus a solar-powered roof and the Stamp House isn’t only disaster-proof; it’s also completely self-sufficient.
It’s ironic that, upon first sight, the massive concrete bulk of the house makes it look like it’s dominating its (normally placid) surroundings. It has the appearance of a fortification, a sensation further enhanced by the fact that it’s designed so that you can only enter from the uppermost floor, via a raised walkway that snakes out over the surrounding lake. There’s an excellent reason why this is so. Not only does this give the hovering house the sense that it is on solid ground, it also keeps the surging storm tides out, while the walkway guarantees that inhabitants are never cut off, however high the waters rise.
“We needed to ensure that the base protective wall height was to be at least 6 to 7 metres above the highest tide mark. An additional 7 metres accounts for king tides and storm surge levels over and above that,” Wright explains. “The level of the main living room floor was then set a few metres higher again.”
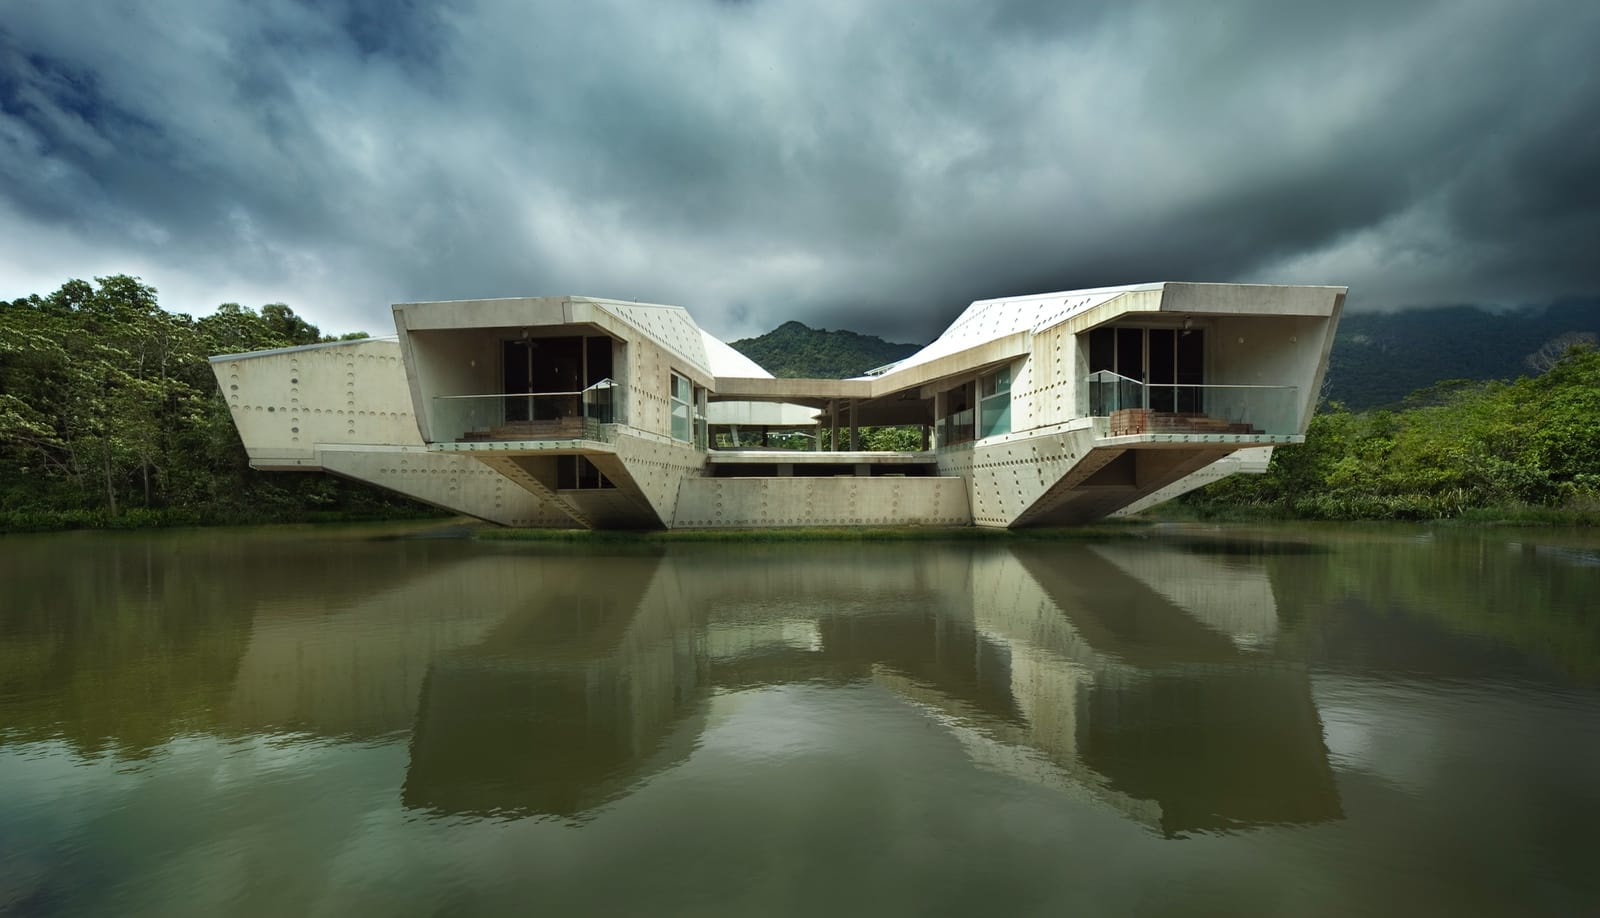
The overarching, chunkiness of the house is lightened by the ‘puncture’ marks that dot the concrete surface, shallow circular indents that spread across its façade in grid-like fashion. With bifurcated wings, where the bedrooms and private spaces are located, it radiates out from the centre in a 6-point star and sports a complex, internal waffle-like ceiling structure, which is both aesthetically pleasing and adds to the house’s overall sturdiness. The central area contains a large, open kitchen, seating areas, a dining room and a gym. “We have designed it to be flexible to promote new ways of living at these tropical latitudes,” Wright says. ”Flexible main living areas oscillate around the central pool and landscaped courtyard, complemented with cascading waterfall features which further provide for an evaporative cooling effect to both levels of the house in drier months.”
The whole structure and composition of the house seems to derive its essence from the surrounding water and its fluctuations. “We wanted to really push what could be achieved in off-form concrete,” he continues, adding that unlike steel, which rusts or wood, which moulds and rots, properly sealed and insulated concrete ages well and it’s resilient in corrosive or salty environments. “This can be seen in old coastal concrete bunkers and fortifications, some of which date back more than 65 years,” he adds.
Despite its rough, Brutalist aspect - perhaps inspired by the bunkers Wright mentions, the interior spares no luxury. “The open kitchen has been fashioned in bespoke marine grade stainless steel and is designed to lock down. Internal finishes feature bespoke timber linings, timber veneer joinery and cabinets, marble bench tops, splashbacks and complete marble bathrooms. The internal fit out of all rooms serves to create a soft, luxurious interior. It’s a sanctuary that contrasts with the robust outer concrete shell,” Wright adds.
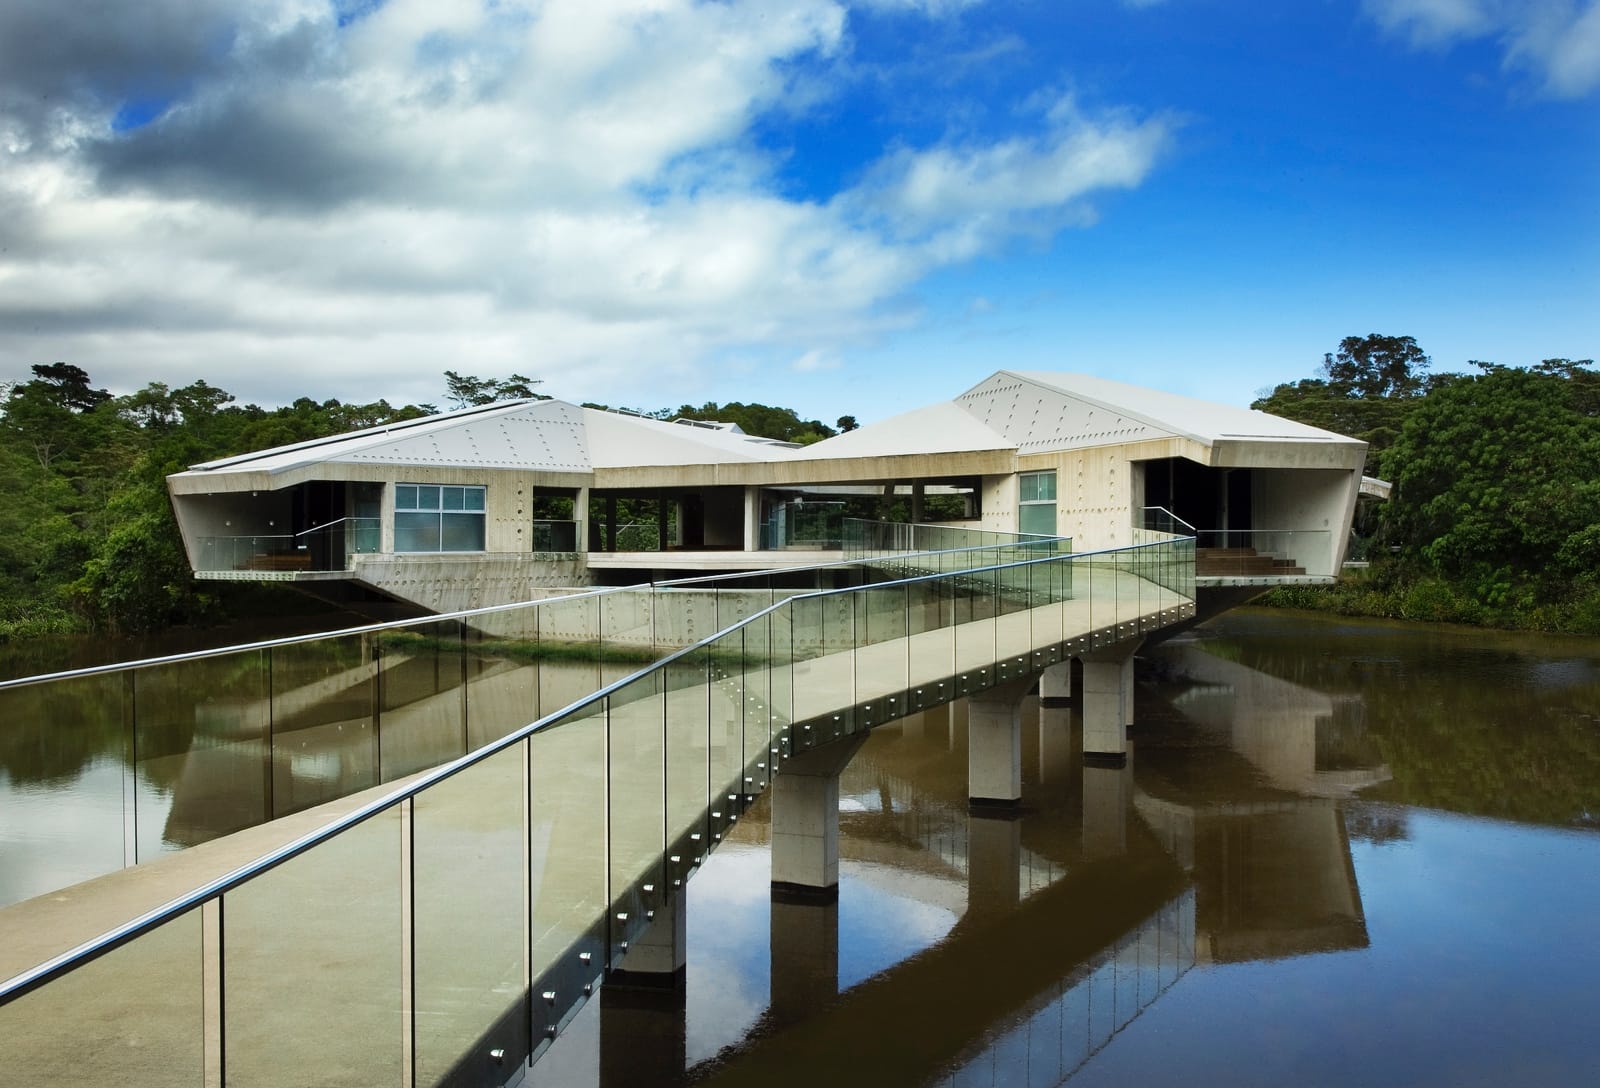
Beautiful, brutal, self-sufficient and self-contained, CWA’s creation might seem at first to be entirely out of place amongst the lush folio of the rainforest, a shockingly defiant expression of human might set in seemingly benevolent surroundings but Nature isn’t always bounteous, which is why, come hell or high water (and maybe even the Zombie apocalypse), Stamp House is designed to be the kind of place where it will always be alright on the night.