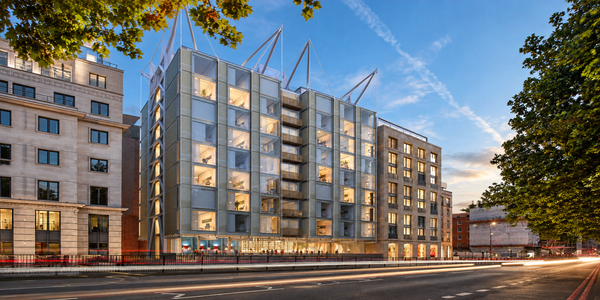
London’s Knightsbridge has always been a popular location among well-heeled Arabs and as such it has long been a favourite spot for a second home for a large number of regional families. Not one to miss a beat, Lawson Robb, a bespoke architecture and design company specialising in the exclusive luxury end of the market, caters quite specifically to the Middle Eastern market going so far as to even have it website available in Arabic. Alexandra Lawson and Charlotte Robb run the company (which they set up together in 2003) and their prime focus is on Knightsbridge, Kensington and Chelsea.
Working hand-in-hand with their clients, the duo pride themselves on creating one-off designs tailored to the individual and this particular property serves as an eye-catching example of their work. Blending Imperial Britain and the modern, internationally inspired world of design was a particular challenge given this apartment’s lack of natural light. Located within the enormous bulk of Park Mansions at Scotch Corner – the junction of Knightsbridge and Brompton Road – the designers needed to come up with innovative methods of dealing with the problem. “It was really dark, the original architects hadn’t done a good job at all. The idea was to create something very luxurious with lots of textures and to play with interesting finishes to introduce a certain ‘wow factor’ in various areas,” said Alexandra Lawson.
How they went about doing this, however, would prove to be an interesting exercise. Apartments within historically protected buildings carry a cultural importance and a designer walks a tightrope when trying to modernise such a home. The challenge was to create something distinctive, with unique styling that wasn’t at odds with the building. The answer, according to Lawson, was the use of textures, a lot of textures.
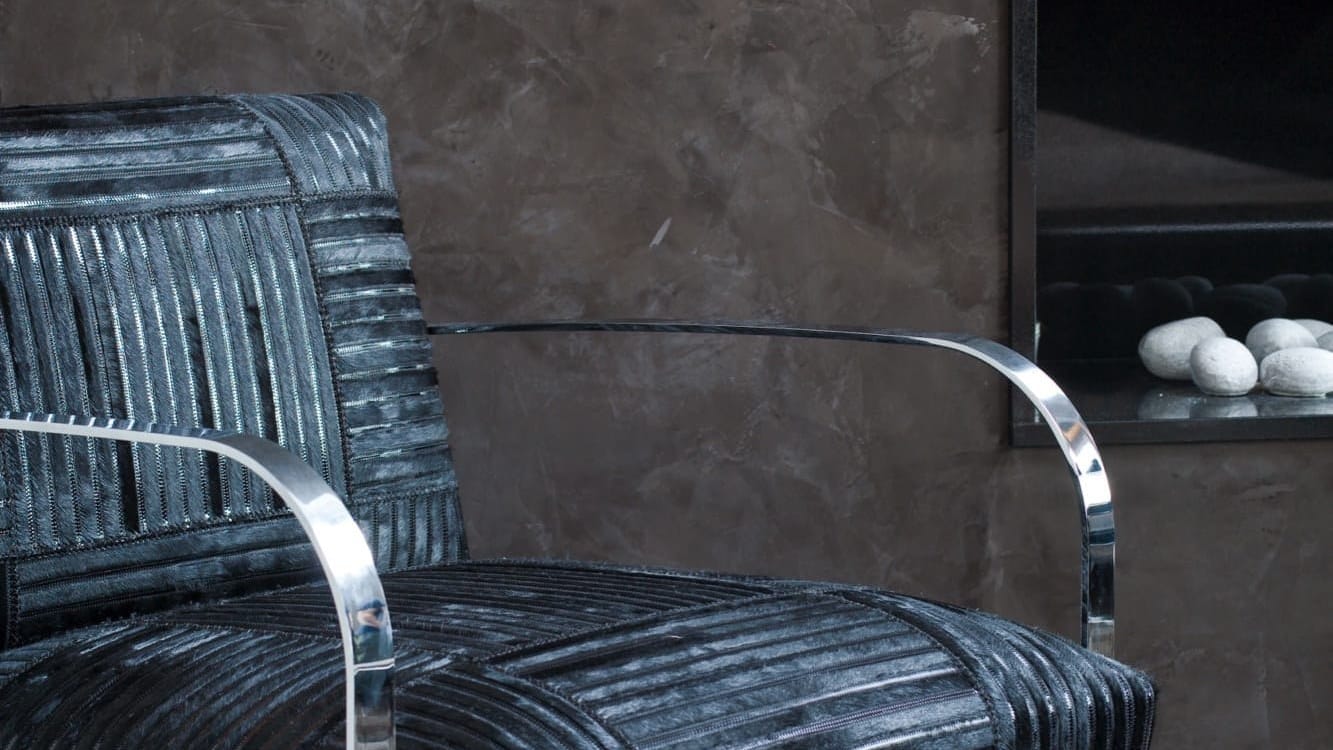
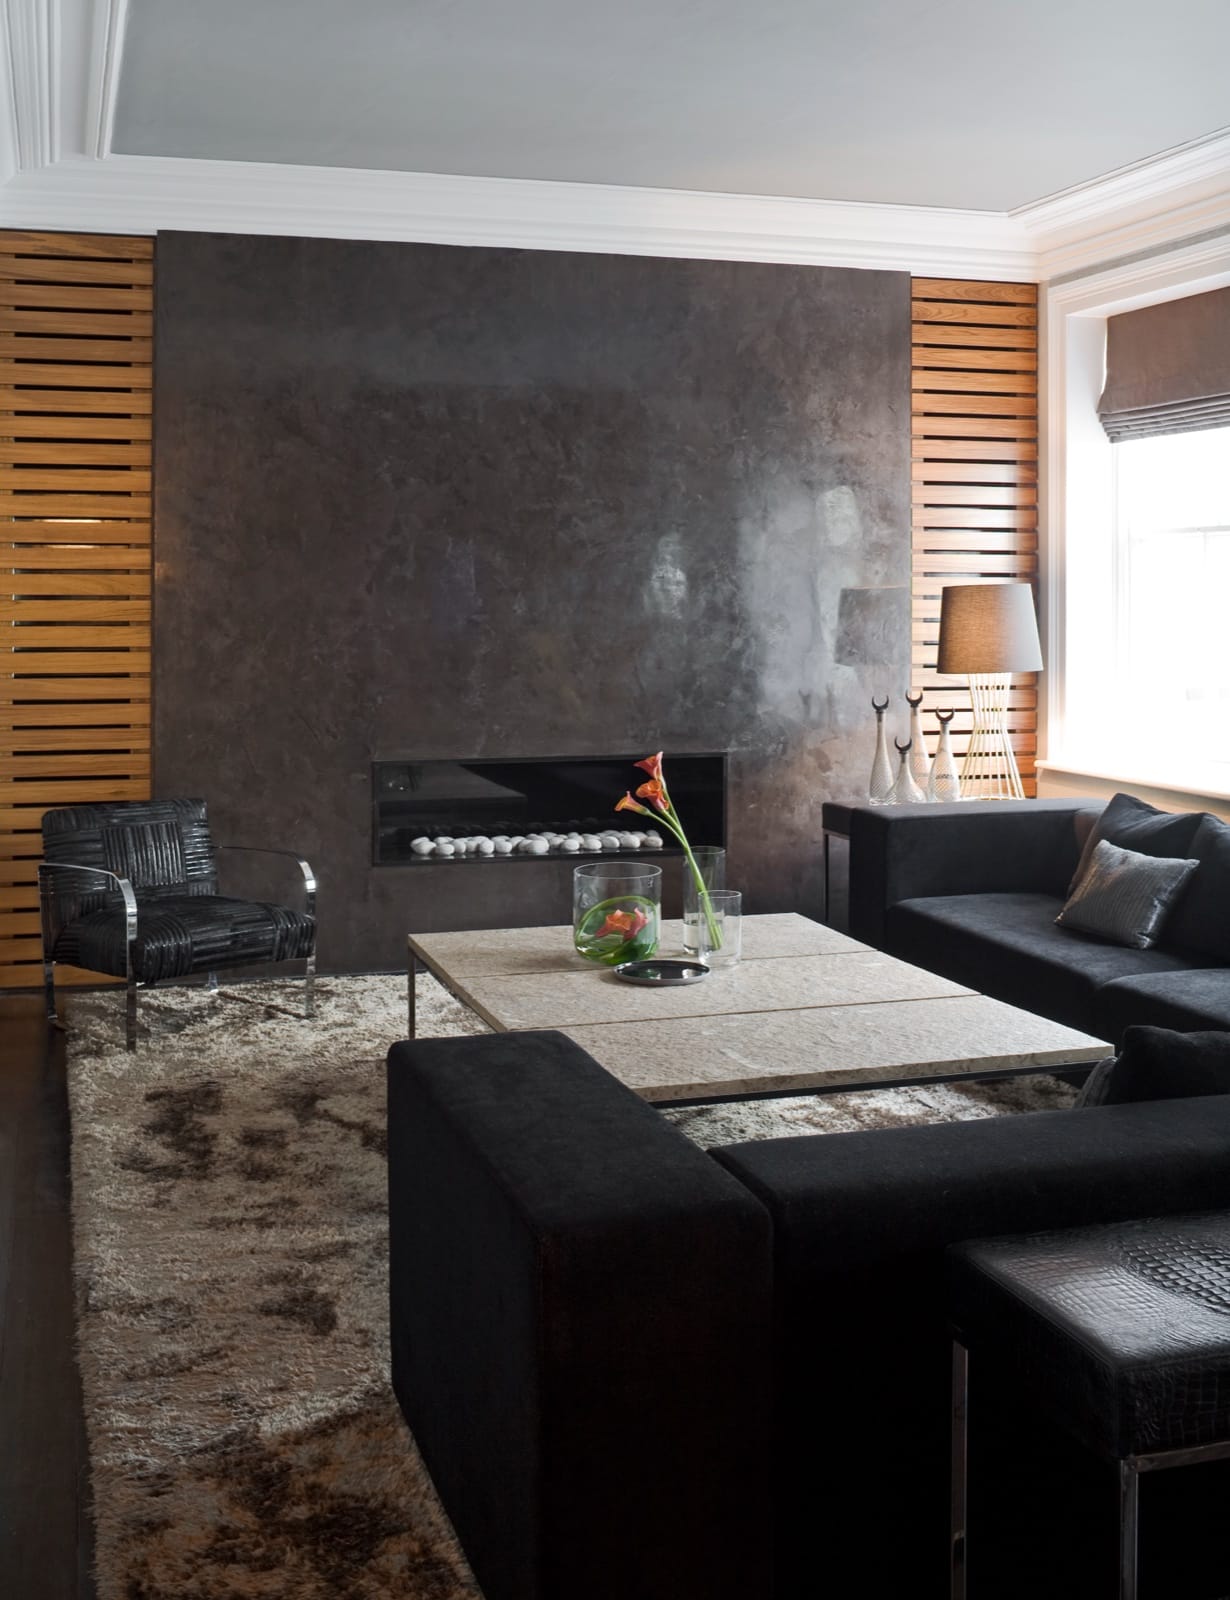
Walking through the apartment, you find a variety of materials on display, from the furnishings, to the walls and the fixtures. Crocodile-skin banquettes, rich, textured rugs, reflective dark plaster on the walls, deep black teak and more, give sensory depth to the rooms. The potentially dark space is revolutionised as the reflective plaster walls and black teak floorboards reflect light and then absorb it in a way that tricks the eye into feeling that the space is larger than it is. The textured details of the crocodile skin, the fine lines on the sandblasted coffee table and the rich materials of the fabrics then further manipulate the available light. It really is the textures that make the rooms.
“The client wanted something that was cutting edge, somewhere where he could entertain, with a large, comfortable area in which to flit around,” says Lawson. With a centrally positioned fireplace and a large sofa in front of the custom-made coffee table, it’s the height of modern elegance set within an undeniably English room.
In keeping with the concept of subtlety, the audio-visual equipment, often a necessary aesthetic evil in the modern home, has been hidden away behind a honey-coloured teak partition. The divider can be rolled back to open up the room and allow the impressive home theatre system to come into play. It’s an elegant solution to the jumble of wires and remotes that we are all bound to. Added to that, the vertical lines of the teak slats create the illusion of space by adding height to the room.
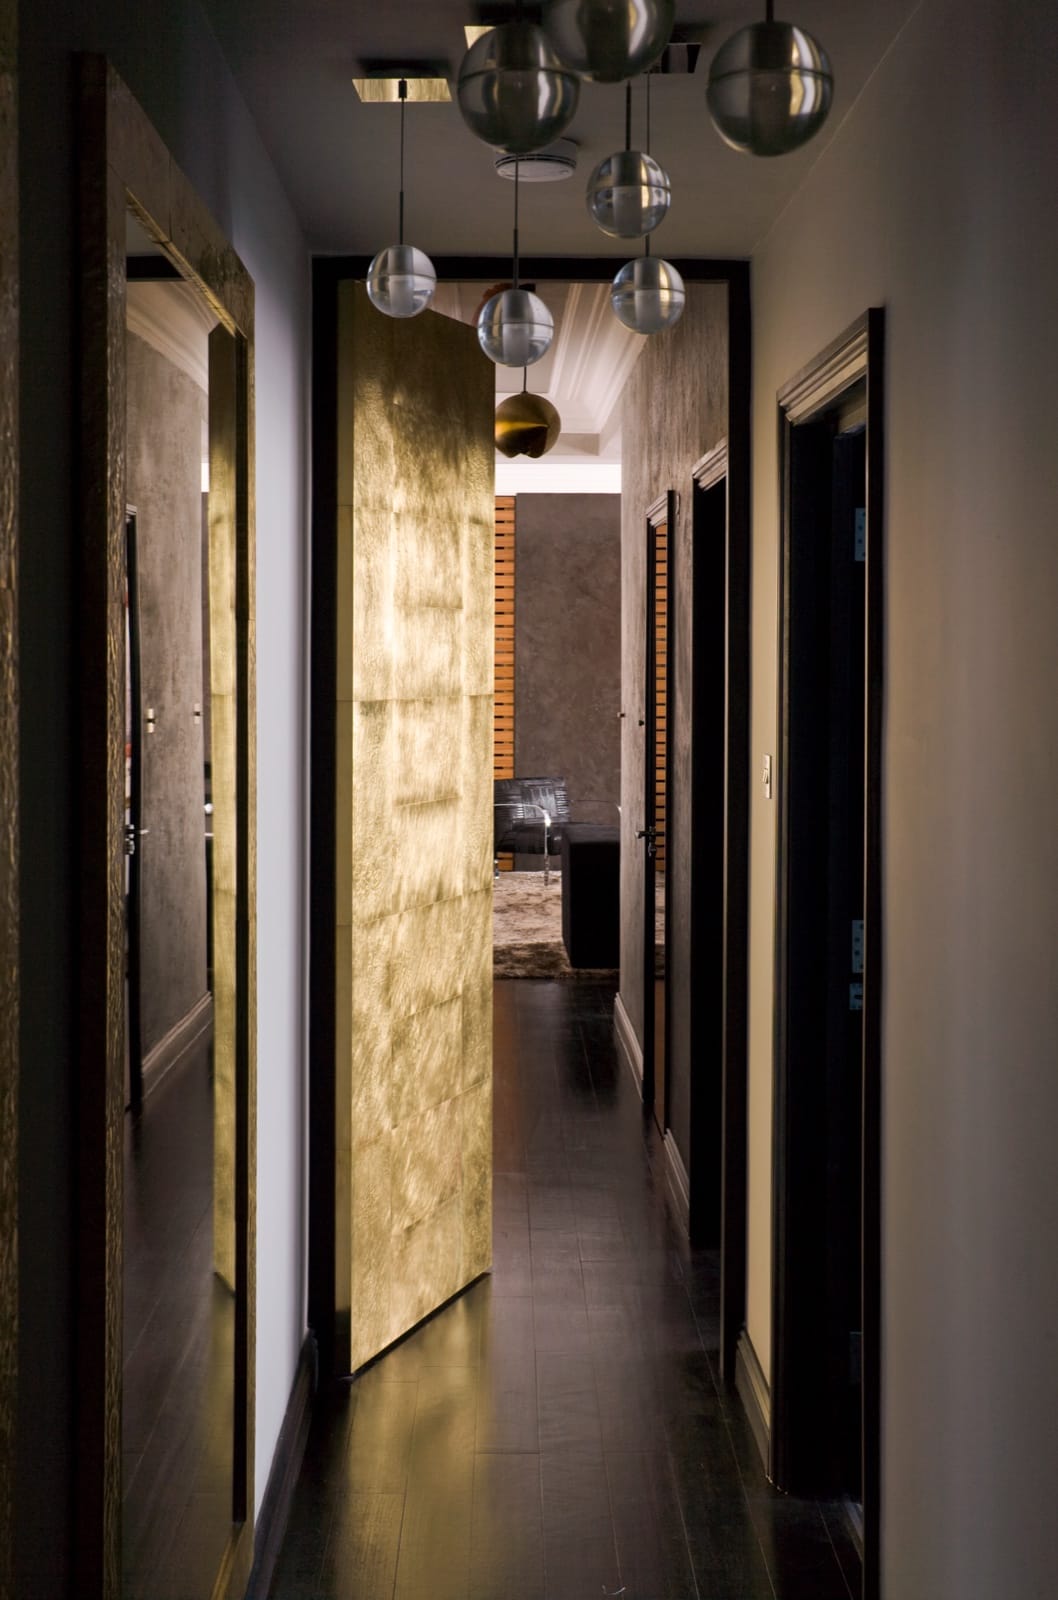
The standout features of the apartment are the hallway and accompanying golden-coloured door - they’re a sight to behold and it turns out that the door is actually Lawson’s favourite feature too. “So you walk in and immediately you say ‘wow’!” It turns out it’s a hand-crafted piece in bronze by Ukairo and the designers have allowed it to pivot from both sides for ease of use and in order for the light to be best reflected down the corridor. Overhead, the Kundalini Noglobe chromed metal ceiling lights add a soft ambient light that is also somewhat directional due to the elliptical holes laser cut within their white acrylic spheres. When paired with the black teak flooring, they add what Lawson calls “a rock star” appeal. The corridor’s look is completed by the addition of golden-framed mirrors, amplifying the chic appeal while also adding more depth and light to where there was neither.
The plaster found in the corridors is a recurring theme across the whole apartment. In certain areas it’s smooth, reflecting the light, in others it’s pitted, creating interesting textures that catch the light. Describing the pitted areas as aged concrete might sound incongruous with the concept of a luxurious home, but it’s nonetheless true. There’s something about the natural, rough look that isn’t at all in conflict with the clean lines in evidence throughout the apartment.
As you move from room to room, you become aware that the entire apartment feels, and this is in no way a criticism, like a boutique hotel. The fine attention to detail and the numerous intricate touches, such as the bronze door, give you the sense that everything is as it is for a reason, which makes sense considering just about everything is custom-made. Speaking of which, there is a hand-painted, mural that adorns the wall of one of the bedrooms. Working with a blue colour scheme, as requested by the client’s child, Lawson Robb designed a stylish, pale room, with a variety of different tones. Pale headboards on the bed, with bedclothes and a textured rug again highlight the wealth of options available to the client.
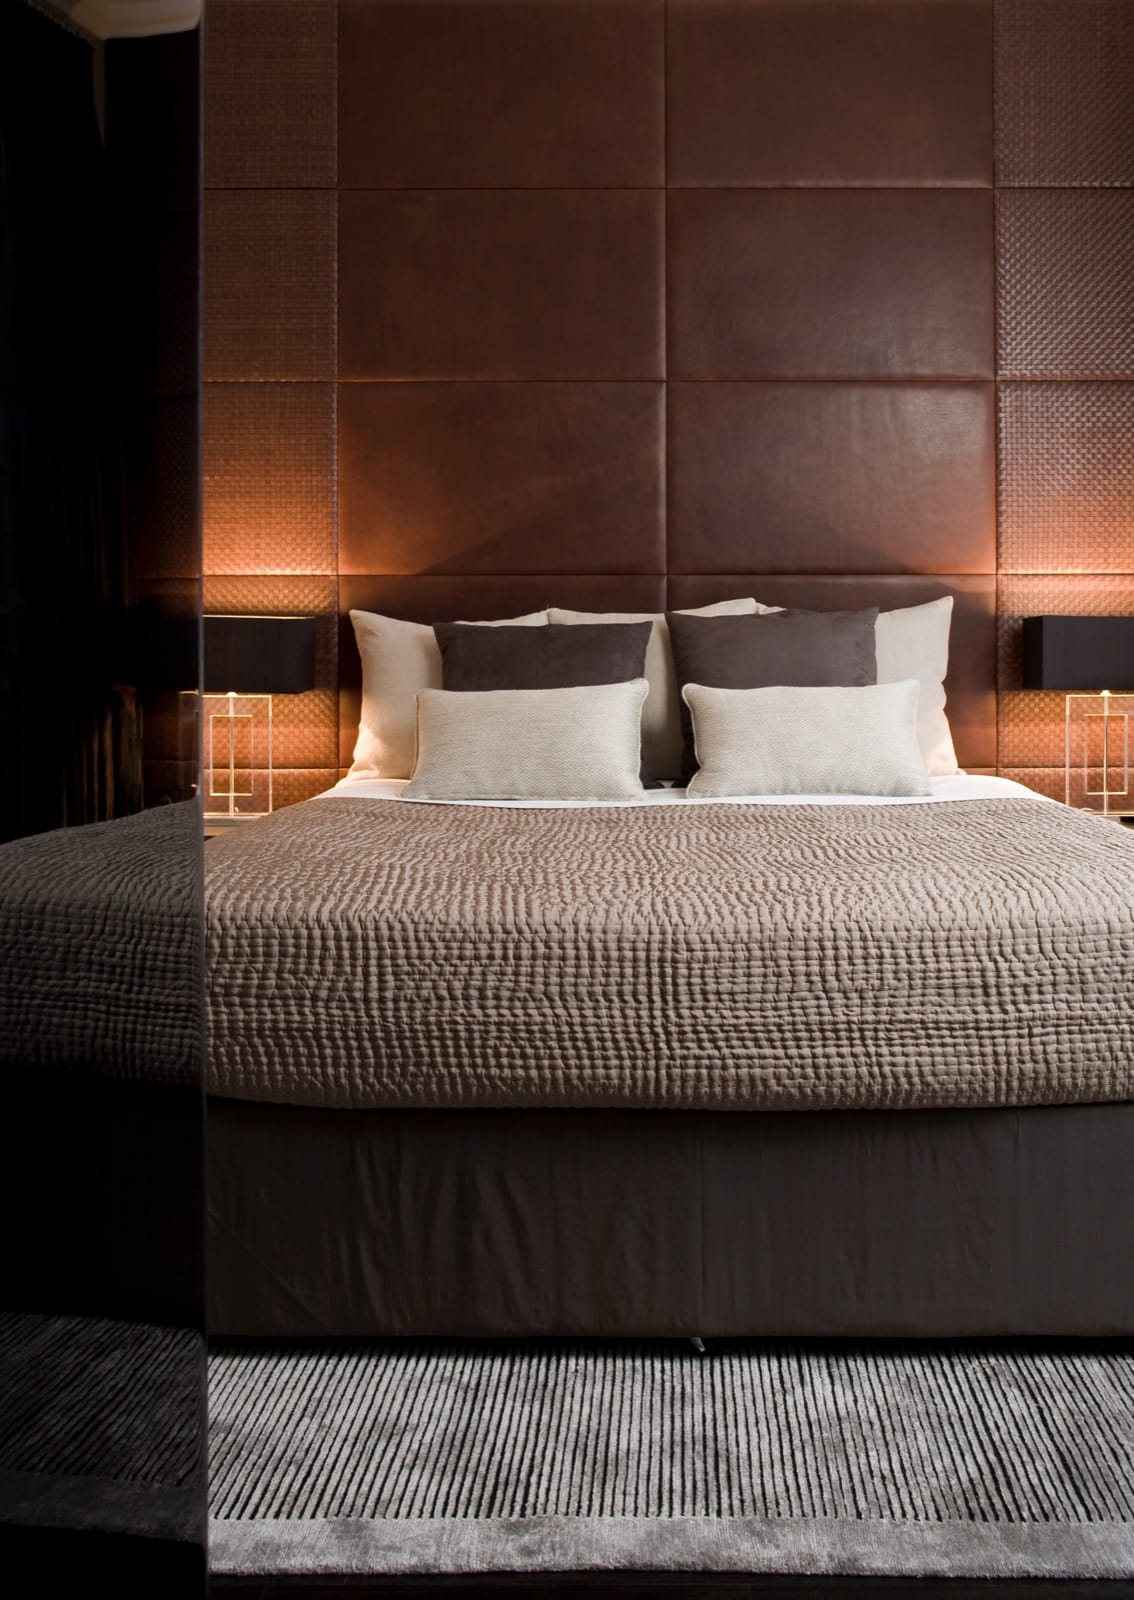
As with the blue bedroom, the rich browns of the master bedroom were supplemented by adding a variety of different finishes and tonal elements. “We played with textures, the headboards feature custom panels, custom leather and calfskin, it forms the entire wall behind the bed,” says Lawson. The effect: a unified colour scheme with textural highlights that demand the eye’s attention as you look around the room. “Again, it’s playing with raw, natural elements, but it all feels very sharp,” Lawson explains.
One of the bathrooms was inspired by Asian wetrooms and features an overhead shower, the other, the master, features stone detailing and a range of bronze mosaics. Once again, the idea was to reflect the available light and create an intimate space in a very confined area. As with many city apartments the space was restricting and the designers had to make the most of the area available to them.
A warm, inviting space was needed for the study, the answer? White detailing and customisation. “We created an all-white study. Crocodile-skin wallpaper, a custom-made desk, white lacquers, and a handmade Ferrari leather chair,” Lawson says, her enthusiasm clear in her voice. The result was a room that almost glows with light and invites attention.
The kitchen was inspired by Andy Warhol’s work and features prints inspired by the iconic artist. The room, as with the flooring in much of the apartment, was painted black, creating a visually fascinating mix of Pop Art and modern styling. Finished off with walnut cabinets, the effect is a particularly attractive one.
Lawson sums up the firm’s approach to design, and this property in particular, “We work with the client, their requirements, how they live their life. Everyone’s style is different, so we really develop a style with them, their likes and dislikes. So, we develop a different style with each client.” Certainly unique, this Knightsbridge apartment serves as notice as to what’s possible when client and firm work hand-in-hand.
Contact
Lawson Robb
533 Kings Road,
London SW10 0TZ
Tel +44 20 7351 9383
Fax +44 20 7352 0200
www.lawsonrobb.com