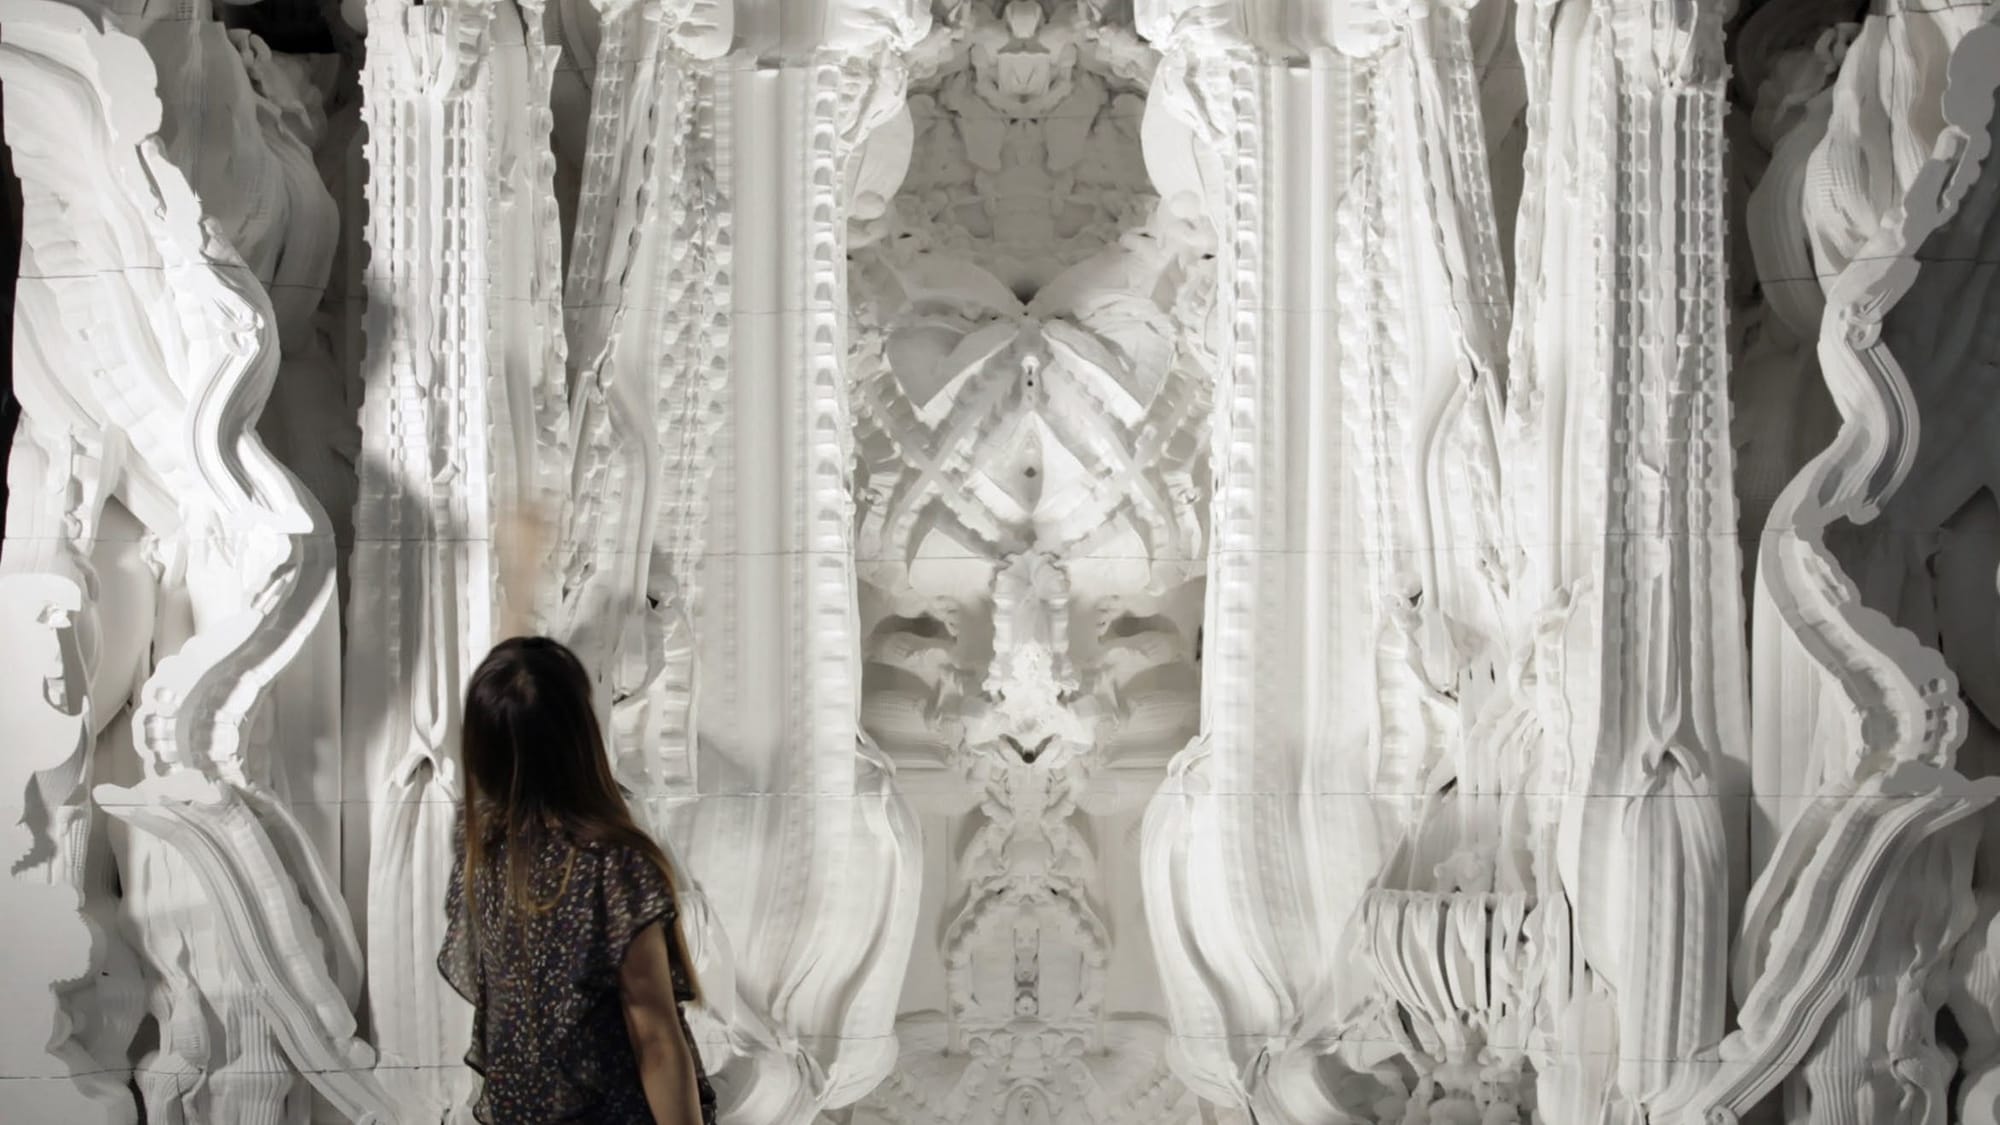
Perhaps the most striking thing about Michael Hansmeyer’s computational architecture is the struggle to ascribe it with nomenclature. His ABS-plastic milled columns and two-square-metre grotto are products of algorithms fed into a computer and reproduced by an industrial 3-D printer. But consider this: his grotto bears 260 million facets, some as small as a tenth of a millimetre. Hence the associations in your head change as you approach the works, or walk around them.
There are a series of adjectives on his website, terms that seem to suggest his work is everything yet nothing. It can be misleading because sometimes it sounds hyperbolic, like the tap dancing and mystification games brand agencies play, when all they’re selling is another shiny condominium space on another expansive golf course, shrouded in superlatives. A case in point is the jazzy eponym ‘Digital Grotesque’ for Hansmeyer’s grotto. The work looks skeletal, like giant rib cages or microscopic projections of an insect, formed into symmetrical, enclosing walls. “What intrigues me is that people rarely describe it in purely geometric terms,” Hansmeyer tells me, “It always has some sort of association with nature. Some say it’s an underwater plant or a formation in the wind, so I’m happy that interpretations are so varied and so figurative.” In my opinion, if H.R. Giger, the sculptor and set designer behind Alien were alive, he might crown Hansmeyer his chief imperial architect.
So how does Hansmeyer make these seemingly infinitely faceted forms? Typically, he creates algorithms using the Catmull-Clark process (named after Edwin Catmull of Lucasfilm and Jim Clark of Pixar, both of CAD fame), Game of Life theory, and cell division. He starts with an idealised shape, like a cube, and manipulates it to meta-morph with new surfaces. Think leaves growing tendrils, new shoots and then unimaginable stems, surface indentations and textures – if you Google “Michael Hansmeyer” and “Subdivided Cube 4” on YouTube, you’ll start to scratch the surface of what he’s playing with. By playing alchemist, he then goes a step further by creating a few hundred designs through hybridising forms, sometimes reproductively. “It’s a bit like gardening, where you have roses and you can take one pollen and add it to another, or modify the colour of one to make it more intense. You’re working with so many different multitudes. You can incorporate anything from anything,” he explains.
Hansmeyer’s work is so much at the edge of architecture and technology that his forms are as infinitely powerful as the computer he’s working on. As such, his designs cannot practically be drawn on paper or manipulated using traditional methods. After looking at some of his designs, you imagine that Hansmeyer could theoretically take an LSD trip, replicate it on a computer and print it in real life: sci-fi dreams utterly realised. “On a bigger level, we can get down to almost the limits of human perception,” he says.
When he talks of this new method he has devised, Hansmeyer is quite compelling. Let’s not forget that this Columbia University and INSEAD grad has worked at JP Morgan and McKinsey & Company, so he knows how to sell an idea. “What would forms look like if we had no preconceptions, prejudice or bias? What would these unseen forms look like?” he asks in his 2012 TED talk. It is conceptual seduction at its best – throw out all the rules and see how far you can stretch that mental stick of chewing gum. But behind his soft-spoken American tones and German inflections, Hansmeyer is an academic who is challenging some of the fundamental aspects of how we create architecture and how its ornamentation and function can become one and the same. “In the 1980s and 1990s, computers were used in architecture primarily to increase productivity. Architects would essentially replicate with a mouse the plans, sections and elevations that they previously drew by hand. Here, we never have to create two-dimensional plans, sections, or even construction drawings. We’re at the point that we can directly design and visualise everything in 3D, and then press the print button to have it materialised at a full architectural scale.”
The machines used to print his 3-D rooms and columns are by a company called Voxeljet. They produce sand moulds for automotive and shipbuilding testing purposes where the sand moulds are filled with metal, like negatives, and cast to make engines and the like. Hansmeyer came up with the idea of making the moulds the positives. “With this method, you can print anything. It’s almost as easy at Ctrl+P.”
Hansmeyer mentions process a lot. This is probably because although he considers himself an architect first, he is also a programmer at heart. “I was terrified of actually drawing something with my hands, to create a composition – in a non-logical way or approach. So I stuck with what I knew. I took the easy way out.” Considering the ‘easy way out’ was a hacked version of Microsoft Excel to create his 3-D shapes, Hansmeyer has come a long way. But ultimately, it is with this design process that he wants to be associated.
His inspiration however, has always been nature, which might explain why his forms get compared to botany or fossils (though he doesn’t want his work to be oversimplified that way). “Nature is always an inspiration and when I mentioned cell division as a starting point, people compared it to how morphogenesis occurs in nature. But I’m not a biologist. It’s a nice easy analogy, but not an accurate one.” And despite his detractors, Hansmeyer is concerned with reclaiming ornamentation from its ‘dirty’ connotations in the discipline. He cites Austrian architect Adolf Loos who called ornamentation in architecture ‘degenerate’ and ‘akin to a crime’, suggesting that the more architecture or design was ornamental, the faster it would go out of fashion.
Hansmeyer argues that the very building blocks of architecture, like columns, walls and roofs, could also be decorated within the same process that’s used for their very fabrication. That is, the decorative elements like stucco, mosaic or awnings can be pre-programmed in the design, instead of added separately, meaning you become free of the restrictions of carving, welding, cutting or manipulating materials once your building or house is built. Thus, his method liberates both design and architecture from both material and imaginative constraints, in tandem. This strays into his work in voxels (volume and pixel) or three-dimensional pixels, which he explains almost biologically, as having “knowledge of their neighbours similar to cell structures.” Imagine functional and free form Lego where you could invent any type of shape that could then tack onto another piece in a big jigsaw of form, like an arch or a beam, a roof or a cupola. Each piece would not only link to the other but they would also bear a fraction of the complete surface ornamentation designed. In essence, if voxels and 3-D printing were around during the building of the Sistine Chapel, Michelangelo might never have had to lie on his back to paint its ceilings.
The big question in all this is whether Hansmeyer’s sand and glue forms might have any practical use. Can they be used for habitation? “We are in close touch with companies that are testing these things out. We know that these pieces can stand outside and you can build a roof over them. They are being tested in China, Europe and the US, so we have to wait and see.”
When you first see Michael Hansmeyer’s work, you might think it to be another gimmick of architecture – an artsy expression of CAD realised by 3-D printing. But after delving into his process and trying to make sense of his fervid stream of thought, you realise there’s a reason Hansmeyer tours as a lecturer at some of the leading universities around the world, not least those haunted by Nobel laureates and the like. Talking to Hansmeyer feels like being in the presence of someone who is on the verge of great things, like the creator of Photoshop for the 3-D architecture firmament. If all that fails, I’m still keen to boldly go with him, deep into the digital matrix and see what habitable psychedelia he shakes out of it. With Michael Hansmeyer, what seems like another condominium on a golf course is actually a rabbit hole with sometimes frightening, yet unending possibilities. It all depends now on whether the rest of the architectural world decides to follow that rabbit, or play it safe on the green.