As soon as I set my eyes on Zaha Hadid’s Issam Fares Institute for Public Policy and International Affairs (IFI), I’m transported to another place and time. It was a balmy spring afternoon when I first visited the unfinished Rashid Karami International Fair in Tripoli, a landscaped garden dotted with monumental concrete buildings designed by pioneering Brazilian architect Oscar Niemeyer before the civil war broke out. Although Lebanon is known more for its ancient ruins than its groundbreaking architecture, Niemeyer’s modernist wonderland, in my view, was as beautiful and as eerie as any of Lebanon’s ancient archaeological sites. Today, the sculptural structures are startling in their forlorn, derelict beauty.
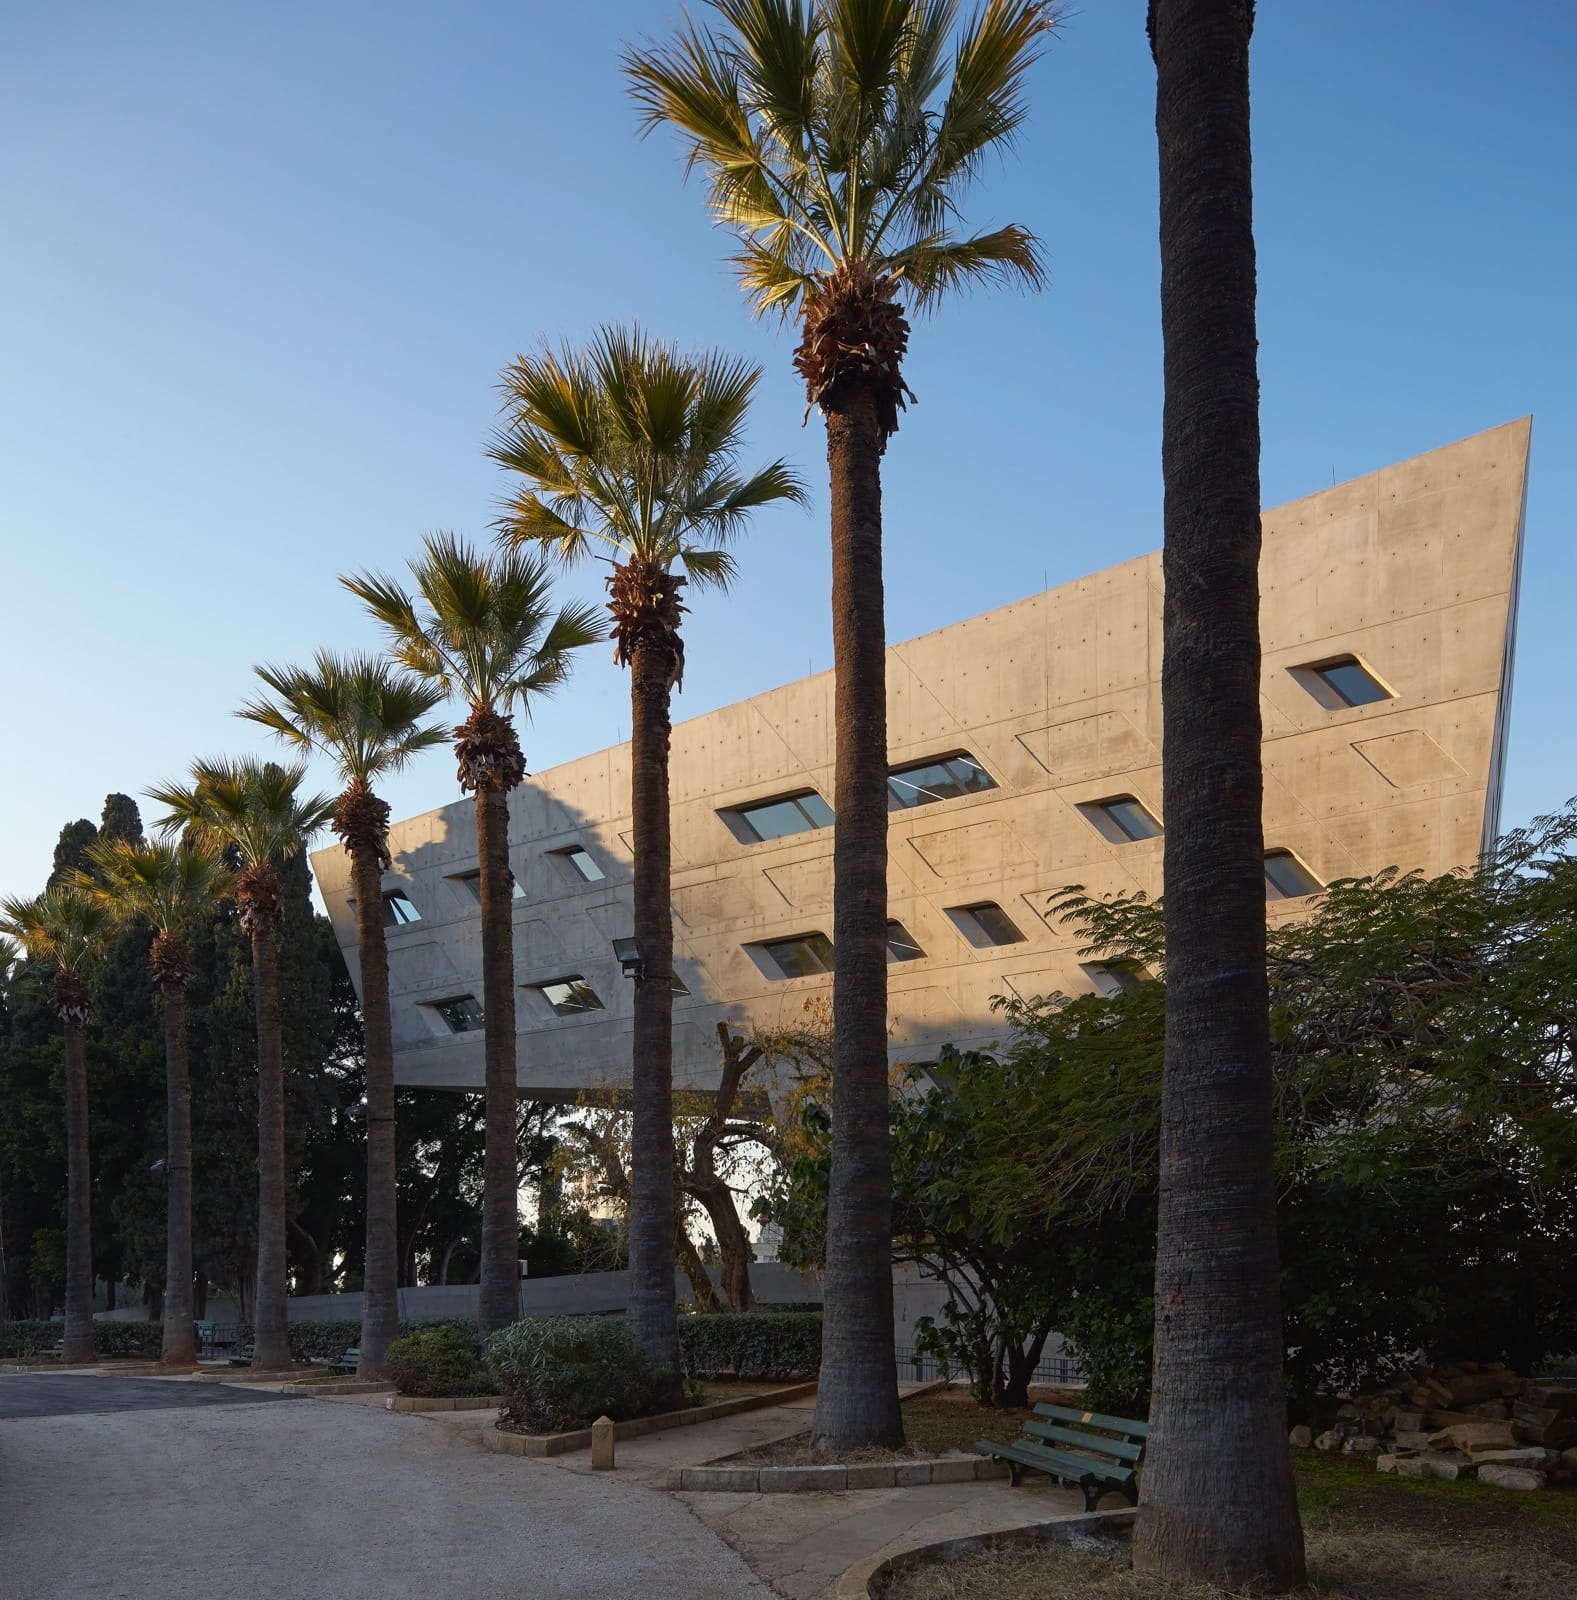
Gazing upon Zaha Hadid’s addition to AUB’s campus, an imposing, anvil-shape monolith finished in fair-faced concrete, I imagined for a moment what might have been, had Niemeyer’s futuristic vision ever been realised. The bold, angular lines of the IFI – softened slightly by the fronds of the ficus and cypress trees lining the building’s west side – dominate the skyline. The sheer expanse of cool grey concrete, broken up by slanting rows of windows and ornamental recesses that echo the rhomboid shape of the glass, is a contemporary ode to pioneering modernist architect Le Corbusier – who strongly influenced Niemeyer’s designs.
Aside from its innovative use of concrete, lush garden setting and clean, imposing lines, the reason that Hadid’s design so strongly evokes Niemeyer is its organic form. The Brazilian famously rejected straight angles and lines in favour of free-flowing curves. Interestingly, Iraqi-British Hadid, who is likewise known for fluid designs that evoke the undulating curvature of a wave or a hilly horizon, has here chosen to work with bold angles and dramatic lines instead.
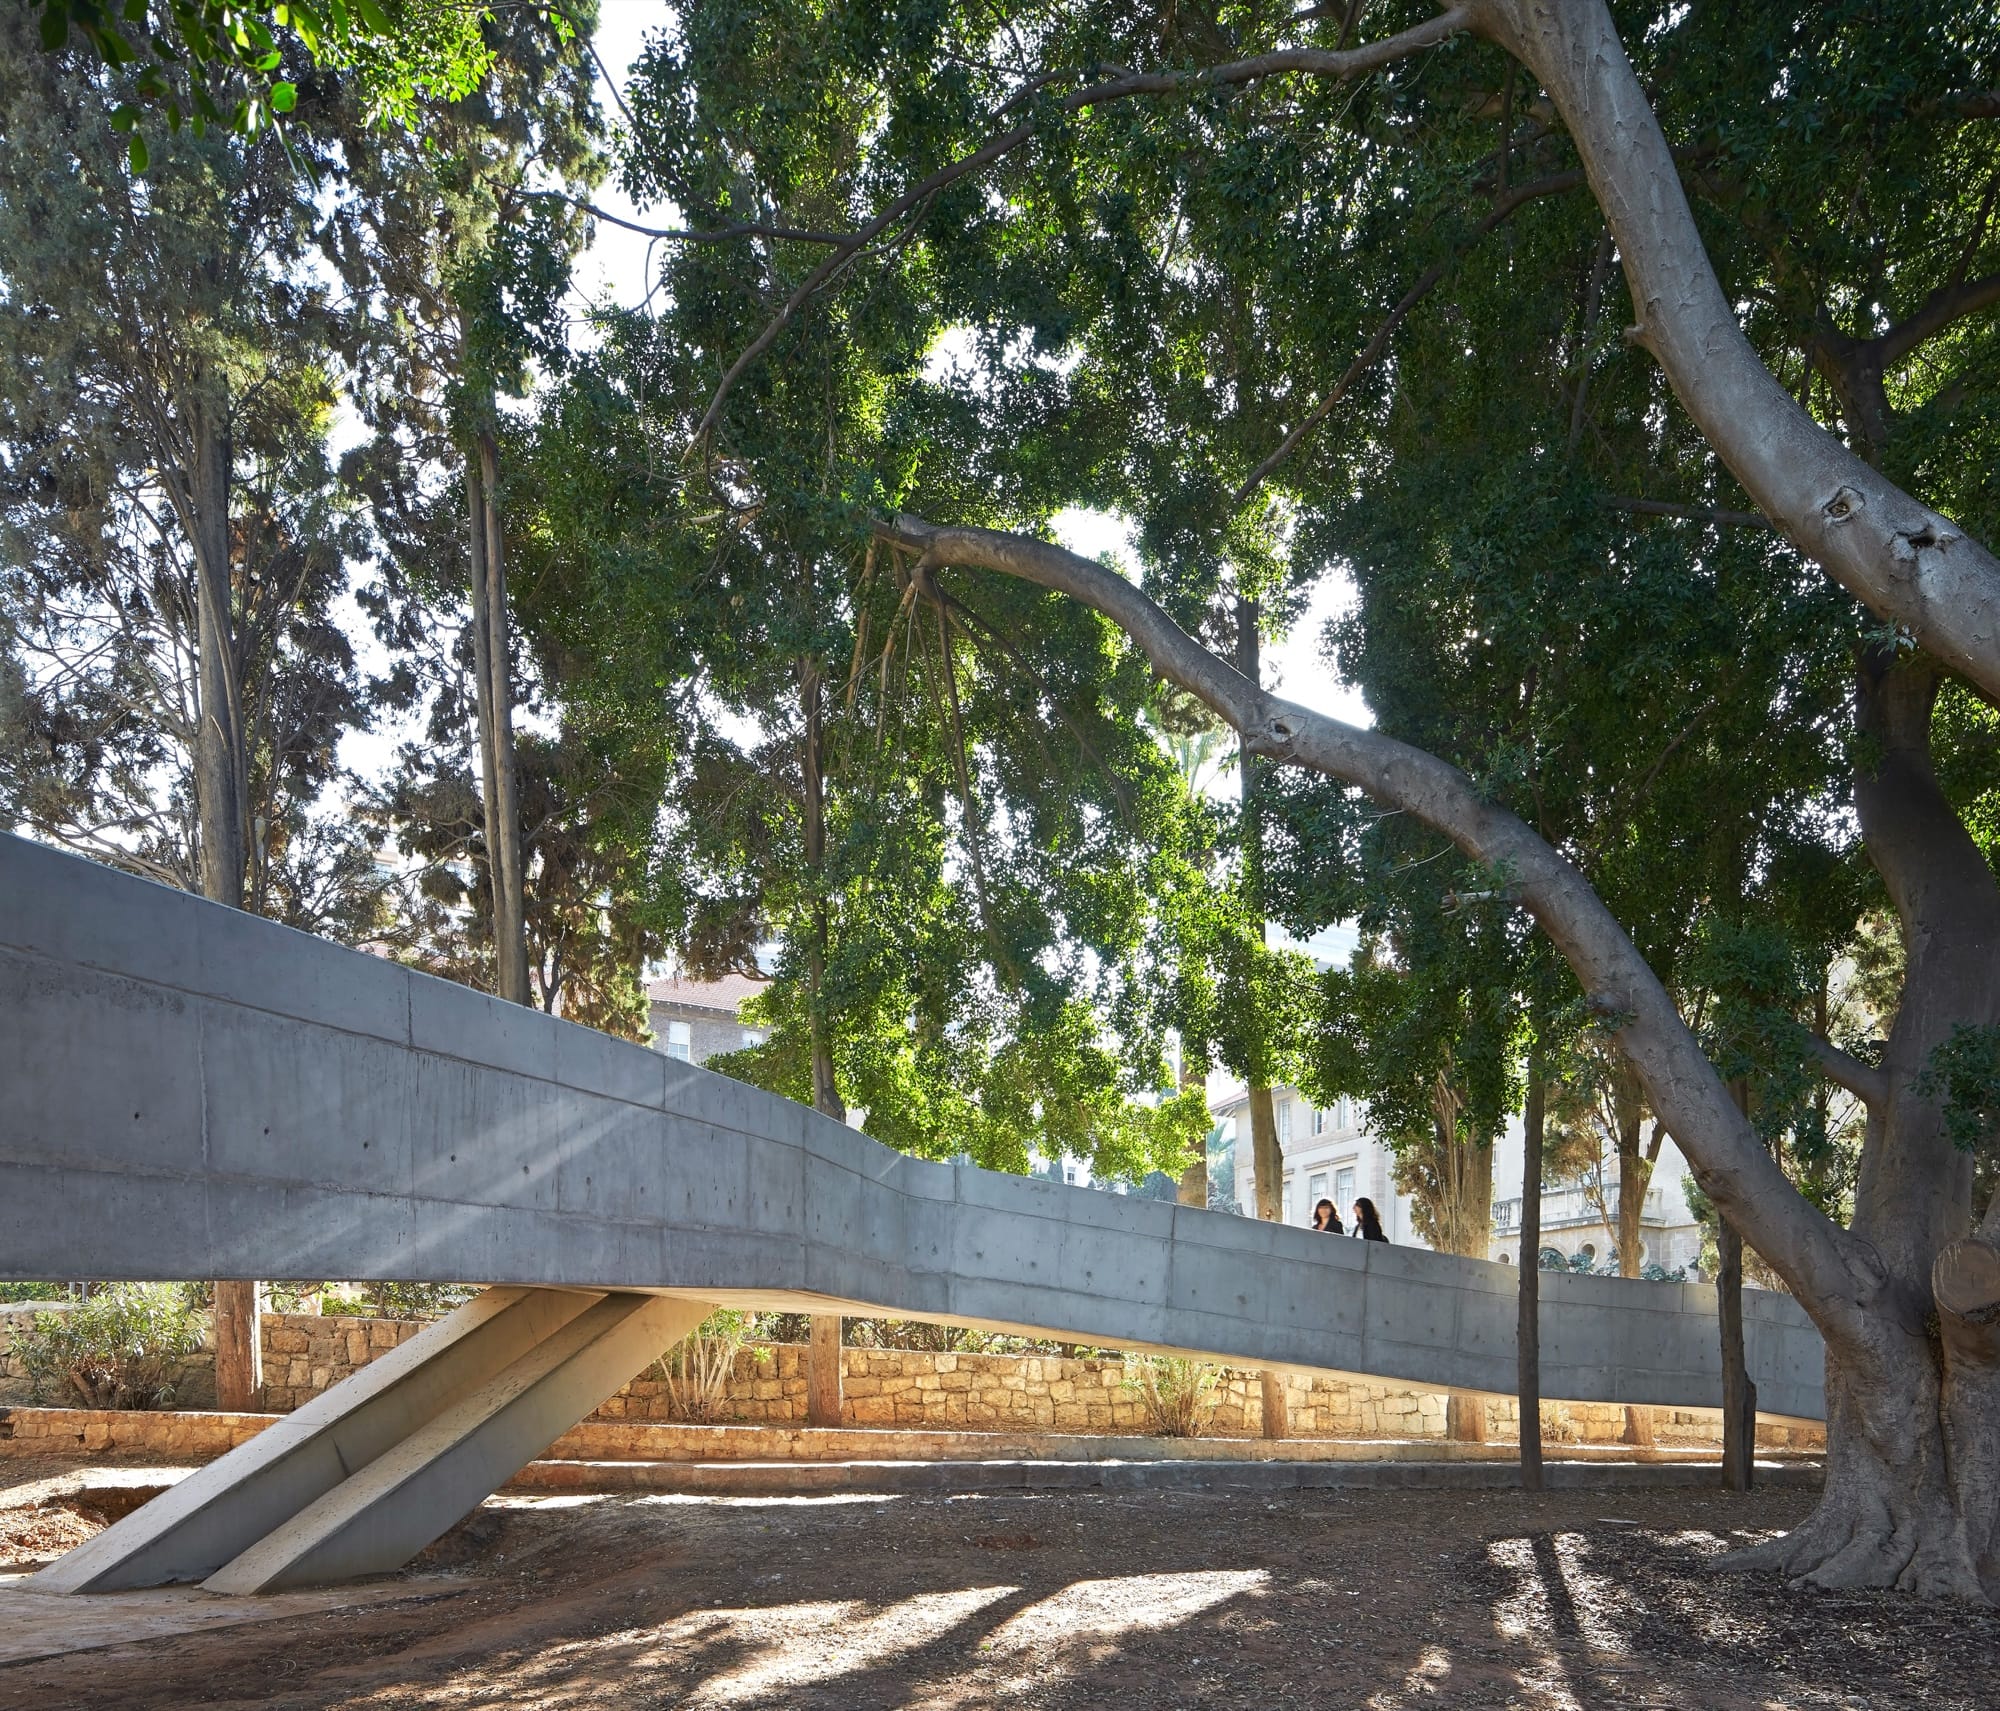
The heaviness of the six-storey building’s concrete facade is offset by the cantilevered upper floors, which jut out over an adjacent garden, seemingly immune to the forces of gravity. Through an aperture, my eyes catch the distant sparkle of the sun reflecting on the Mediterranean. Simple access ramps meander in mid-air above the garden, a continuation of the pedestrian paths that crisscross the university’s grounds.
The project, which won an AUB competition in 2006, was completed in March this year and has evoked some criticism for its stark modernism, which is at odds with the late-19th century buildings nearby. But project architect Saleem Jalil, who led the design team and spent three years overseeing the construction, explains that the IFI was designed to have a very specific effect on the viewer.
“We decided to make it very present, very dominant on the outside,” he explains. “This building is telling everyone ‘We are here to stay. We are a think tank and we will make a difference.’ Inside the building, the idea was to have a very transparent environment, based on the transparency of running a think tank where you exchange ideas.”
When I mention the profusion of sharp angles in the IFI, a departure from the fluidity Hadid is known for, Jalil is disarmingly honest about the need for compromise and flexibility. “Oddly enough, when Zaha was looking at the building she always had problems with it,” he admits. “She used to tell me, ‘You know, I’m not sure this is what we wanted.’ But I was leading the design and I believe this is the best thing we can have in that context. Zaha always wanted something curvy, something much more organic than what it is, but I was always conscious that if we went down that route, the project would never be realised on time.”
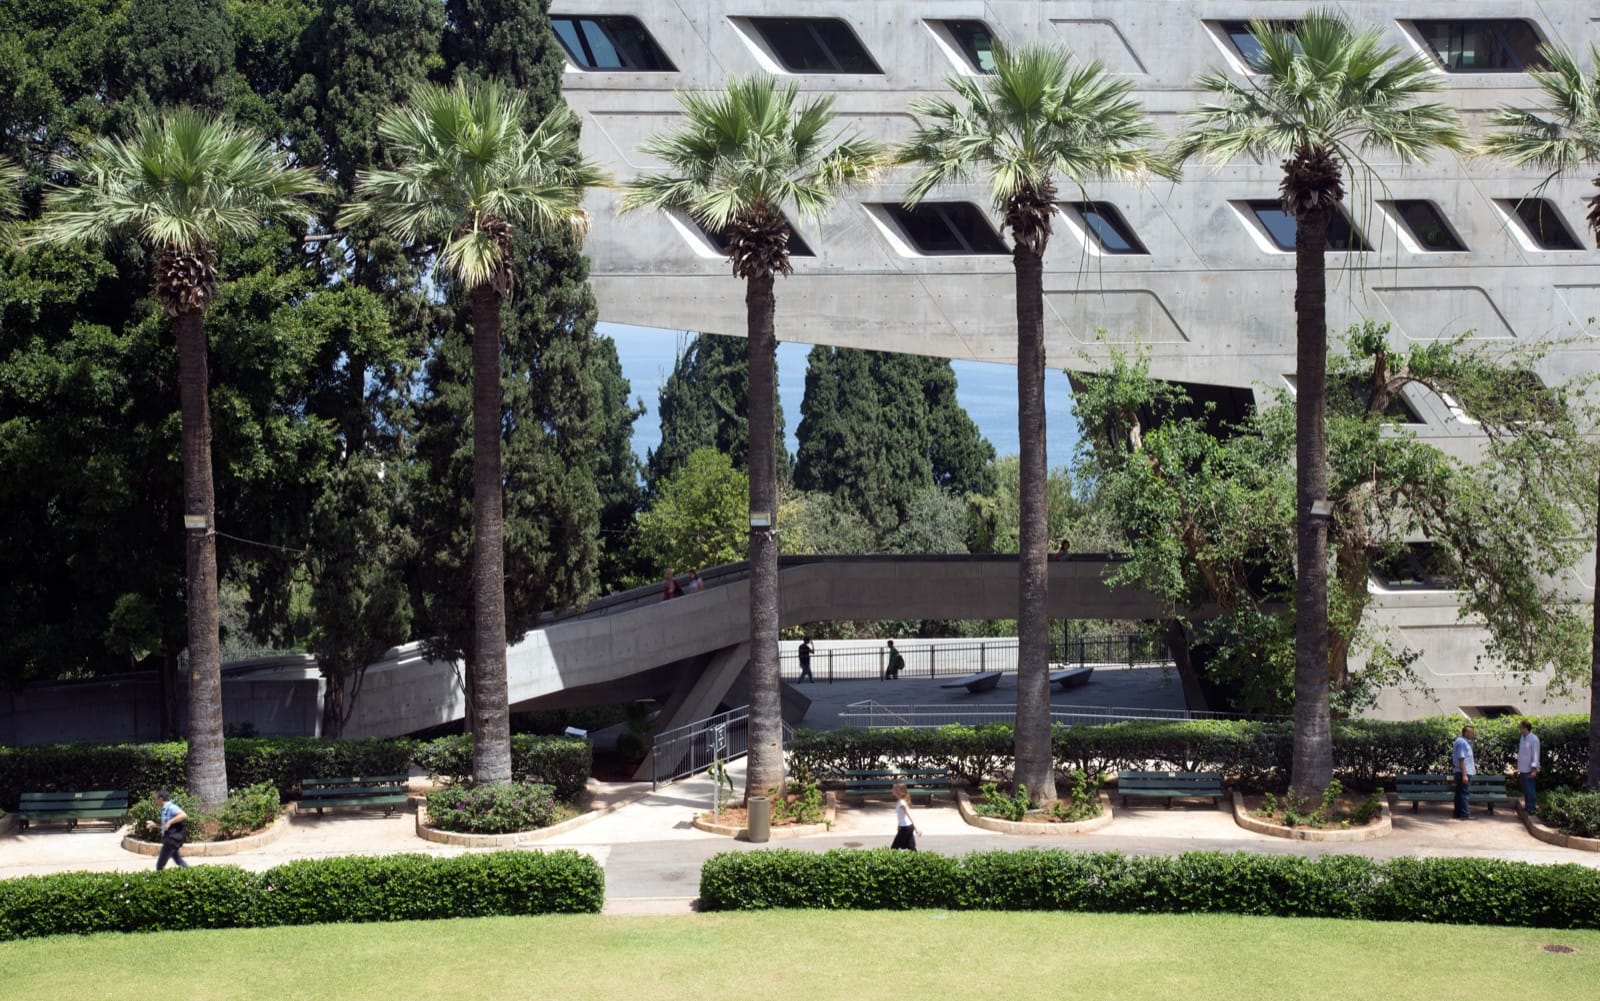
The cantilevered upper stories aren’t just a strong statement, they’re also a practical consideration. “We were not allowed to close that viewing tunnel towards the rest of campus and the seaside,” explains Jalil. “What we did is minimise the footprint of the building on the ground floor and elevated it two and a half floors. That allowed us to maintain a social space underneath the building, where that cantilever is almost 21 metres. People think it’s a megalomaniac idea where architects just want to make a statement. They must understand that there’s a reason for everything and there’s a history behind them.”
WHAT Issam Fares Institute
WHERE American University of Beirut
ARCHITECT Zaha Hadid, the first woman to ever win the Pritzker Architecture Prize
WHY Designed by the most famous architect our region has ever produced, this significant and beautifully asymmetric new nexus for academic research and policymaking comprises 7,000 square metres, 6 floors, a 100-seat auditorium and a rooftop terrace.