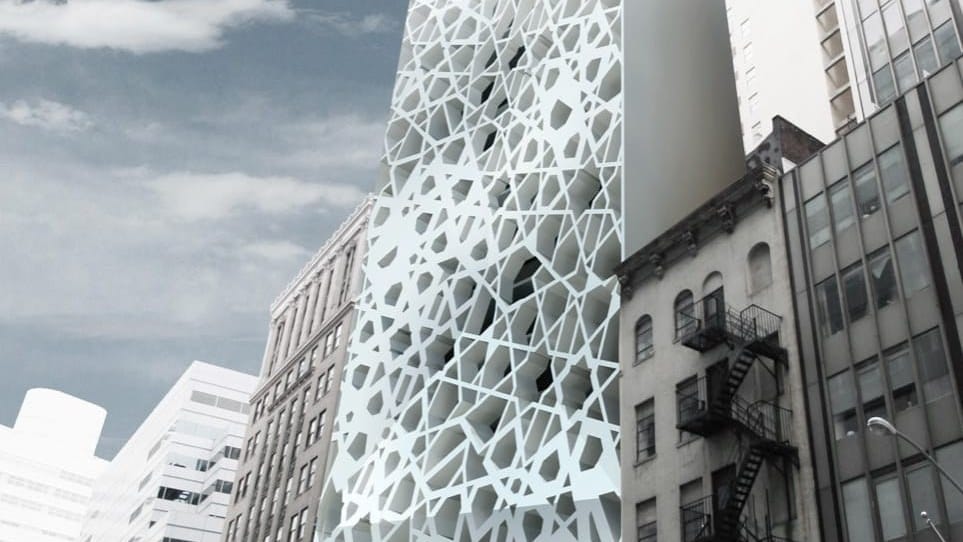
When the Soma (short for Service Oriented Media Array) architects were commissioned to build a Muslim community centre in Lower Manhattan, little did they know that they would soon be part of a huge controversy. It was fuelled by the labelling of this structure as the “ground zero mosque,” merely a concoction by media star blogger Patricia Geller. She even denounced it as the “mega-mosque” and “monster mosque.” Her organisation, ‘Stop Islamization of America’ is self-explanatory. But how did the Park 51 Islamic cultural centre actually survive this heated political climate of adversity? Obviously, with much difficulty since the centre was situated at 51 Park Place, only two blocks north of the World Trade Centre, where the former Burlington Coat Factory was damaged by the 9/11 attacks. But the Soma architects released a manifesto to convince the public that, “Firstly this was not a mosque, and secondly that this is not Ground Zero.”
“Before Park 51 became a cultural community centre, our client [Egyptian-American developer Sharif El-Gamal, ceo of Soho Properties] bought it to build condominiums,” Michel Abboud explains. “But he used to pray in a mosque that got shut down and its people evicted, so he began to invite people to pray on his property.” There was only one other mosque in lower Manhattan, and that could only accommodate a modest 65 people. It’s easy to forget that this area used to be called Little Syria in the 1880s due to its Arab populace. Even today, the Muslim community in Lower Manhattan is substantial, and there are several hundred thousand in New York City alone. As a result, El-Gamal’s space soon became a regular prayer hall for as much as 450 Muslims at a time. Therefore plans were altered and Soma was commissioned to develop a 22-storey building with Islamic architectural references, housing a 500-seat auditorium, a theatre, a performing arts centre, a gym, a swimming pool, an art gallery, a bookstore, a culinary school and a halal food court. Only the first two floors were to be reserved for prayer although there’d be room for a 1,000-strong congregation.
Soma architects’ final proposal for the cultural centre included designating it a non-profit entity by raising 150 million USD through fundraising making the scheme tax-exempt. They then presented to the community board representing Lower Manhattan for a public hearing. “It was voted for unanimously,” Abboud says. “This was a proud moment for us. Architects wait all their lives to be able to affect the social and political environment in which we live.”
However in December 2009, the New York Times published the plans and public outrage ensued with virulent opposition to any kind of monument signifying Islamic practice near the site of ground zero. “Geller organised a huge protest with the likes of the reverend who became demonised for burning the Qur’an. Even the mayor of New York and Obama got involved,” Michel Abboud revealed. “We then proceeded to come up with a project that reduced the vicious polemic and appeased the people. How? Through an avant-garde, porous structure that responds to the city itself. Our role was not only to design, but to please the developers, the religious people and all of Lower Manhattan including the racists, and the politicians.”
The images of Soma’s renderings were published for all to see, showing clearly that it was not a mosque being created. It was a great challenge to convince the people that what they were about to build “was a platform for the mediation of social, cultural, urban and political difference in one coherent environment that would equally cater for all parties,” a place where interfaith exchange was just as important as Islam.
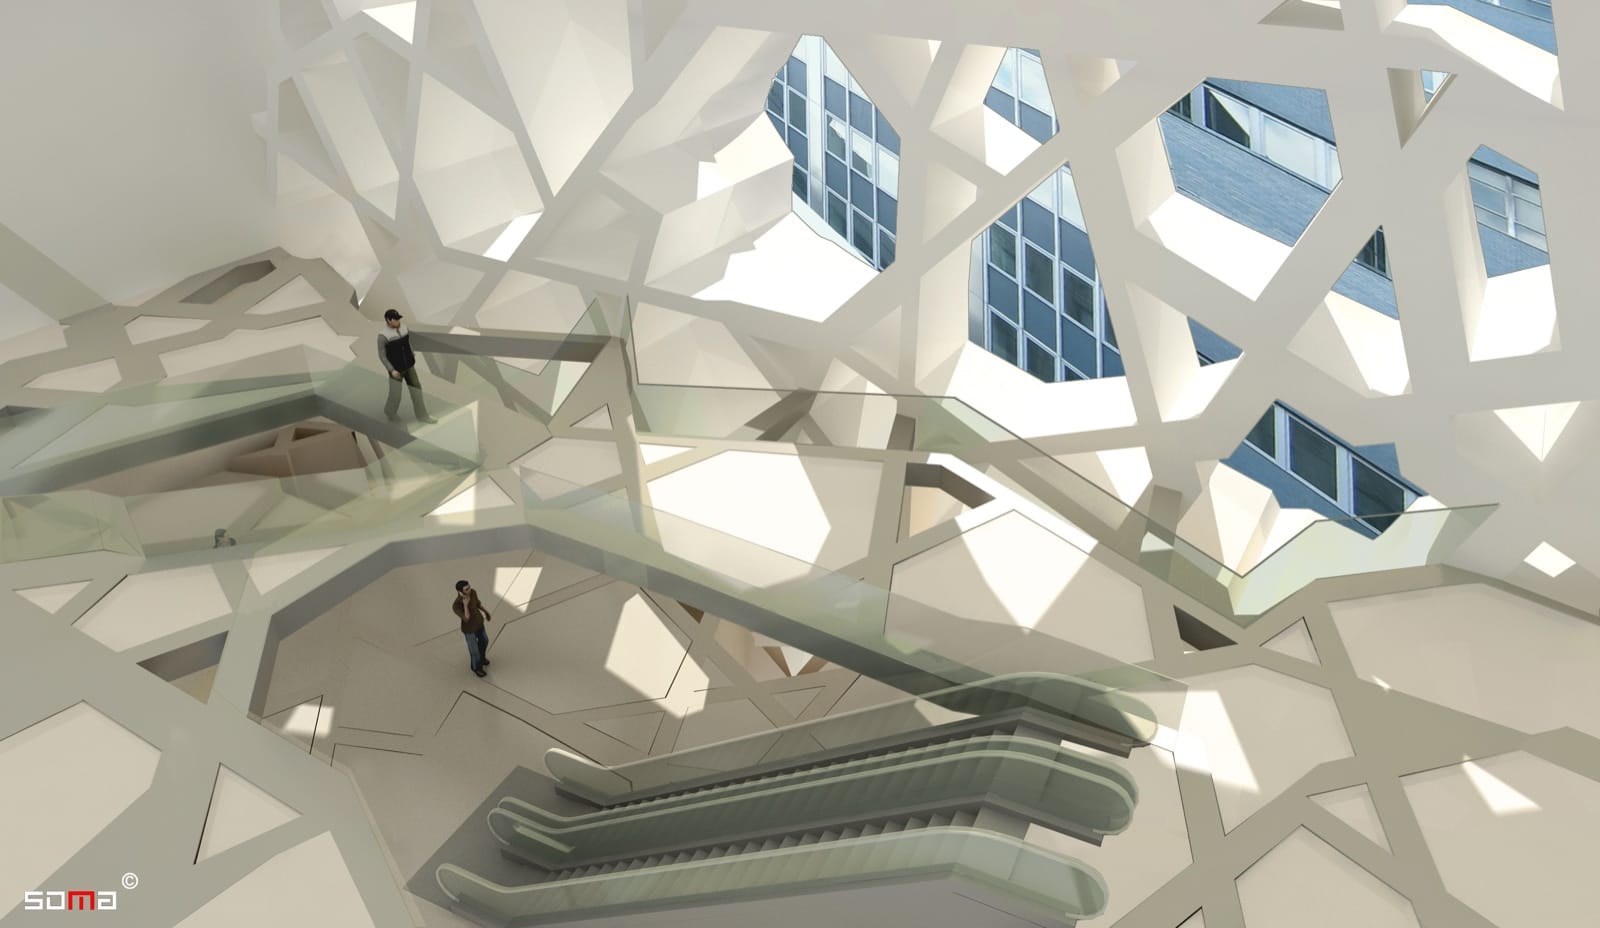
The need to justify every parameter became more and more necessary as Soma worked within the restrictions that were imposed upon them in this socio-political context. Islamic cultural heritage became a key design feature of the façade, which was developed into an intricate endoskeleton that connected the lower level prayer spaces all the way up to the top floor, which would contain a 9/11 memorial. Such lateral thinking demonstrated how limitations could be turned around and the smart underpinning was to physically include both a reverence to Islamic culture, as well as to 9/11. The overall effect is that of walking through an airy space, with sunlight streaming through irregularly shaped, crisscrossing apertures. In this case, what was a very modern design linking a series of voids still had a historical reference to ‘Al Tawhid’ which can be translated as unity in multiplicity. This interlocking motif is akin to the mashrabiya and was developed using a parametric scripting tool (based on advanced modelling software) to create the non-identical repeating pattern - in areas of the building requiring more privacy, higher densities were rendered to provide less light and openness.
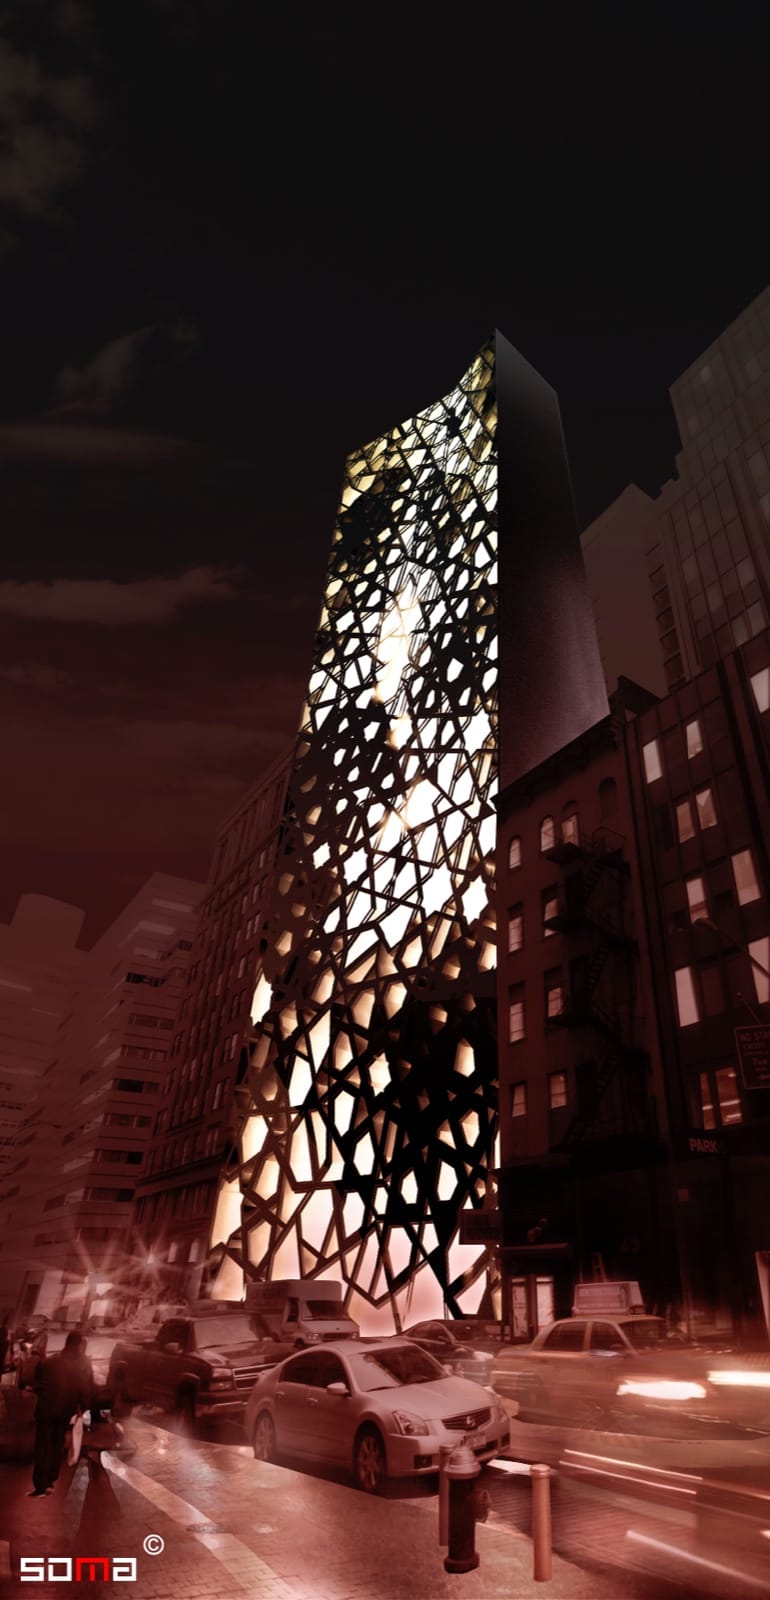
By exposing the building in this manner, a structure was created to absorb light during the day and emit it at night, much like a shining honeycomb. “This modern mushrabiya does not solely reflect the all-encompassing perfection of the universe, as in traditional Islamic architecture, but instead demonstrates signs of the transformation and transparency which is required on all sides of the discourse – discourse both around this building, and around the place of Islam in the U.S.A.,” the architect boldly explained.
Since the uproar of that project, Abboud’s work in the Middle East has been increasing even if the initial aim, when Soma was established in 2004, was to be mainly based in New York with a subsidiary in Mexico in 2006. “In less than 2 years, we have worked on 15 buildings in Lebanon alone,” Abboud says, which is why the Beirut office was established in 2009. “New York is overbuilt and it is very hard to build something there that is not a small scale renovation or a high-rise. In emerging markets such as the Middle East, you have much more freedom.”
A unifying principle for Soma is the Brutalist school of architecture, characterised by raw concrete, Le Corbusier and post-World War II buildings. “We believe in monolithic objects,” Abboud claims. In reference is Soma’s King’s Road Mall built in Jeddah in 2006, which “changed the typology of malls,” completely self-ventilated, or the Erbil Skyline in Kurdistan, which will be a major landmark in a virtually untapped market. The latter will be the first of its kind to serve as a self-sufficient downtown in Erbil, “following the model of other linear developments in Las Vegas, Dubai, and New York.” There’s also the Castor and Pollux buildings in Saifi, Beirut, where greenery stretches over metallic skin, screening the sun vertically as a buffer zone. In Baku, Soma proposed an Aquadome on a pier 420 metres into the Caspian sea bay, after the President launched a request for a landmark. “Every city has one,” Abboud explains, but in Azerbjian’s Soviet landscape, Soma conceived “not a building, but a sphere of light.” It would serve as both a water treatment plant by filtering the polluted water and a caviar bar breeding sturgeon fish for their caviar eggs. The Caspian Sea used to be one of the largest producers of caviar, but now being one of the most polluted seas in the world, the fish population is suffering. As Abboud clearly demonstrates, in the few years since Soma founded its architectural practice, the team managed to find some highly unlikely solutions to the built environment and its problems.
www.soma-designers.com