In the world according to Arthur C. Clarke, in the beginning, there was the monolith. A black slab created by unseen extra-terrestrial species, maybe before time existed. A simple yet intelligent object that when discovered, drove human development and technological advancement.
But after one look at the monolith on architect Galal Mahmoud’s concept board, I’m completely thrown. For one, it’s completely white. So I didn’t recognise it as the one from Kubrick’s 2001 Space Odyssey, which was inspired by Clarke. Unlike the rectangular black artefact in the film, the monolith in Mahmoud’s exhibit doesn’t have a science fiction feel to it. It looks more like a blank slate or prehistoric obelisk.
Apparently, that’s precisely the point. “If you think about it, it’s a piece of bone that became a tool vital to the evolution of man,” says Mahmoud on the influence this icon had on him. “It’s clean, like a white page, because to me, it represents the unknown future.” In this way, Mahmoud remains true to Kubrick’s rendering of the monolith, for his version is as much about the future as it is about the past. He’s also strict about making sure that his reproduction, at least in theory, would be built according to the same ratio as Kubrick’s, which is 1:4:9.
“It’s funny that every new project I take on tries to tell a story,” he adds. “There’s always a setting and choreography to the way you would move through it, it reads like a film.”
On one side, Mahmoud’s monolith is smooth and unmarked. On the other, its flat surface disintegrates and there’s a staircase that leads you to the flattened top. “Here, it’s like a beacon, a needle shooting up where you can ascend to view the city and also have a more spiritual connection to the sky,” Mahmoud continues.
You might think he is talking about a tower but he isn’t because his monolith is only part of a larger structure, most of which lies beneath the ground. If the whole thing resembles an archaeological dig, then that’s the idea since the approach Mahmoud has chosen to take is one of ‘contextual immersion,’ or a kind of disappearance into the surroundings.
If you’re still as confused as I had been at the time, let’s go back to the start. In the beginning, there was the International Architecture Exhibition at the Venice Biennale. Mahmoud’s firm, GM Architects, was invited by the Global Art foundation to participate and showcase their project at the Palazzo Bembo, as part of the corresponding ‘Time Space Existence’ exhibition at the Biennale, running from June to November.
“You know, from the 1960s until the 80s, the architecture part of the Venice Biennale was more important than the art part. And I would always make sure to go as a student,” he tells me, barely containing his excitement at the prospect of being the only Lebanese firm present at this exhibition. “Rem Koolhaas’ theme for this year was ‘Fundamentals’ and I began thinking about how so many cities are losing their identity because of all the signature architecture that’s happening and how a lot of architecture is image-driven. I wanted to go back to the foundation of things.” So in a back-to-roots kind of way, Mahmoud looked at how many civilisations once made Lebanon their home, aiming to show this in a geological fashion or what can be best described as architectonics.
“It’s the idea of multiculturalism and difference,” Mahmoud continues, “starting 4,000 years ago,” referring to Beirut’s turn as Phoenician, Greek, Roman, Byzantine, Umayyad, Crusader, Seljuk, Ottoman and French cities. He sees Beirut’s urban language as an amalgamation of all these influences, most evident in its resilience and the ‘organised chaos’ of today.
Deciding to create a kind of repository that best articulates this past, one of the first things that occurred to him was how people could experience the different layers of this history and the ruins of past civilisations as more of physical chronicle than a built museum.
“Don’t get me wrong,” Mahmoud says cheerfully, his blue eyes sharp against the panorama of the Mediterranean, visible through the windows of his office. “I love museums and I go often. But to look at an artefact in a vitrine, out of context, it doesn’t speak to you beyond its position. We need to understand origins and histories more geographically. Take the different stratas in ancient Petra, for example. It puts you on a whole other scale of relativity. Seen like this, on a timeline or chronology of strata, the Lebanese civil war, for example, would look like a mere glitch.”
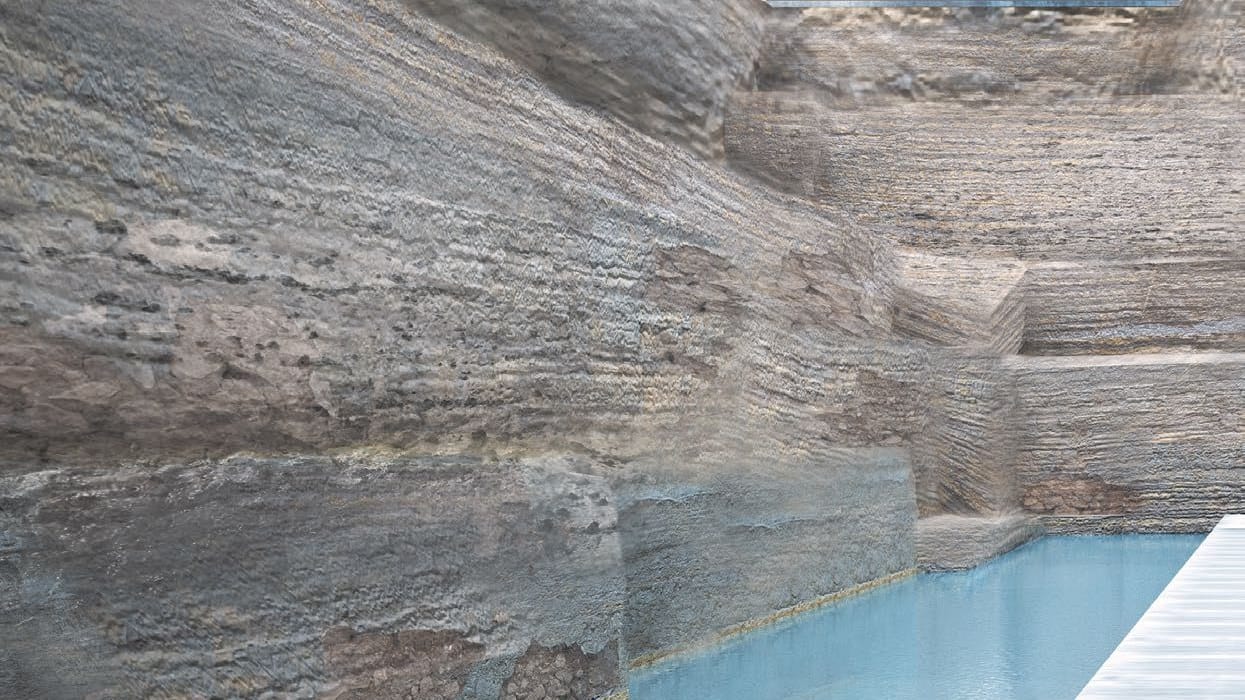
And so he envisioned his museum, which he calls the Museum of Civilisations, as a place you walk into below the ground, an excavation site that’s divided into a succession of platforms that represent different layers of civilisations underlying Beirut. He describes these layers to me as tongues that shoot out and connect to the other cultures, or levels of time.
Although the idea developed as a utopian project, the interest it has garnered has compelled him to study it in a way that would make it feasible in the future. The platforms are sized according to an algorithm that determines both their duration and impact. Some civilisations, for example, didn’t last long time but had a great influence. “The idea isn’t to dig too deep or it becomes a dark well. The excavation will be exactly 20 metres deep and 60 metres long, to maximise sunlight and based on a study of how far down we need to go to get a view of the different civilisations we’re looking at.”
Salvaged objects will be placed at the level of earth where they are normally found and visitors will navigate the platforms, which are surrounded by water and supported by the grid-like scaffolding you find in construction sites, to designate the area that’s being dug into. “The shape of this space will morph and change with the grid, which moves and shifts based on what is excavated and then needs to be protected before display,” he explains. “We’ve consulted with archaeologists about this aspect of preservation. It will be a living museum of sorts.”
As we continue to discuss his project and how it can be seen as a subliminal experience with its language of deconstruction as opposed to construction, its grids and voids, the airy metal framework that’s as porous and as it is solid and barred, it becomes apparent that there is a deeper reason to all this. “My family can be traced back to the Byzantines but my father is a Sunni Muslim. I am Lebanese with Syrian and British roots. It’s to do with a search for identity and a way to find out where we come from.”
It’s also to do with Mahmoud’s own personal turn towards artistic projects and a rethinking of his practice. “It is also a question of core values for me. You know building something is a responsibility, kind of like raising a child and after 30 years in this field, most of my projects are done on the ground. I know how to deal with construction in diversified contexts. I have experience in high-end hospitality and residential projects, luxury retail too. I want to add a creative, conceptual edge too.”
For someone so recognised for the residences and resorts he has designed across the region and for his obsession with the sea, it is unusual for Mahmoud to create something that isn’t out in the open, but enclosed and deeply layered. Perhaps his artist’s statement explains it best. We return to his incarnation of the monolith again. “The totem is a manifestation of necessary failure, of closure or ultimate unresolvable contradictions and the impossibility of the future. We ascend through it, up through the dematerialised soffit, back up to the city that drove us down there in the first place.”