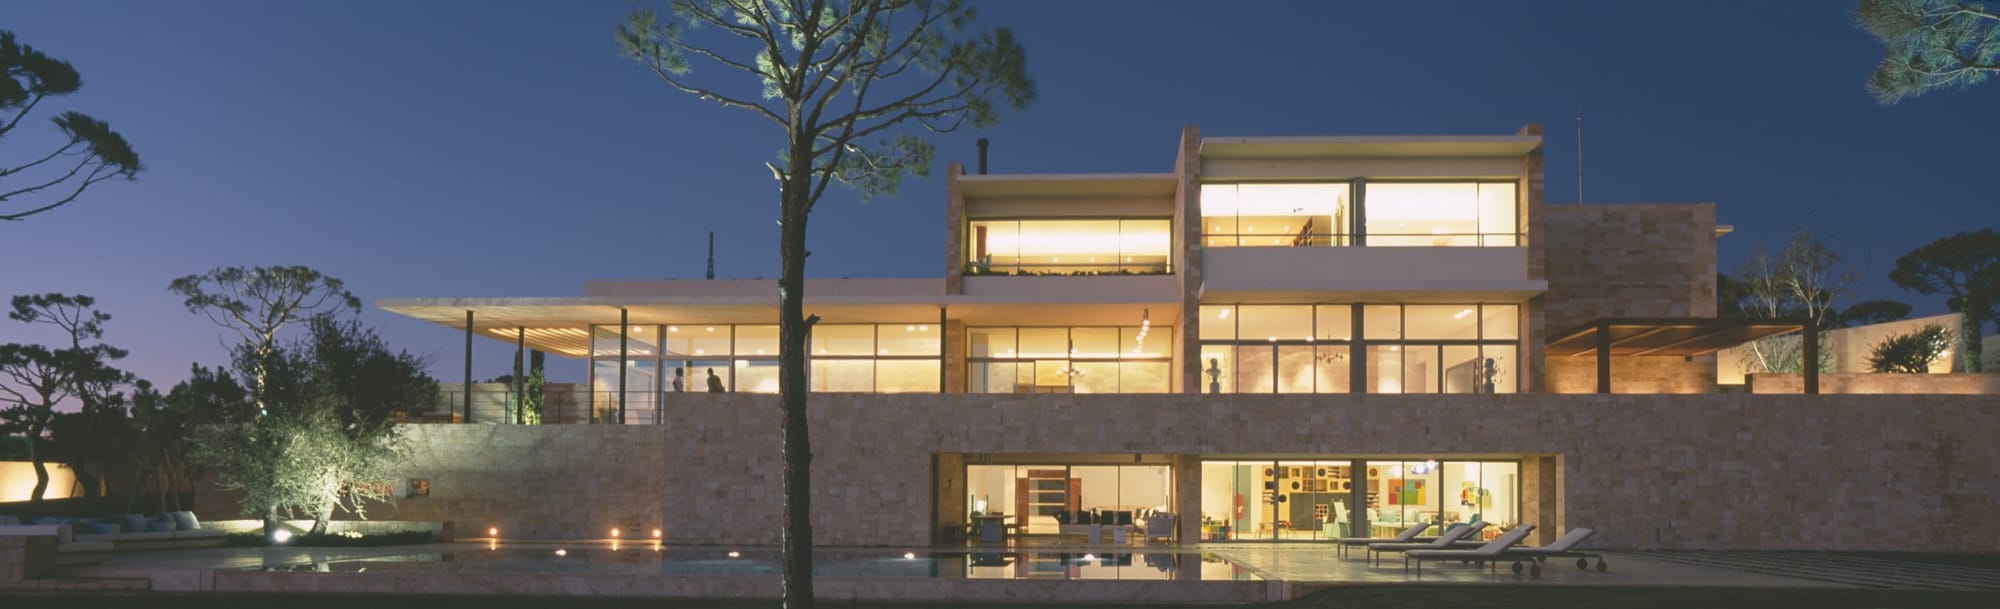
Beautifully carved into the dramatic landscape of the Lebanese mountain range, the award winning F-House sprawls across 1,200 square-metres of a total of 11,000 square-metres of gorgeous and lush green land. Enveloping the vacation home, like some enchanted mist, are age-old pine and olive trees. The view from the house and out into the grounds is nothing short of mesmerizing. If The Titanic was set on terra firma, Leornado di Caprio would probably be claiming himself to be king of the world from one of the rooftops of this house. Looking down, you are overwhelmed by a stunning display of different species of trees and foliage. This is what it must feel like to live in your own world.
There is complete silence here. So-much-so that the crickets can be heard singing their tunes at intermittent moments during the day. “Every time the client goes to his vacation home, he calls me to tell me that he can hear the crickets outside which always makes me smile as it was a precondition he set for us once we took on the project in 2000,” says Nabil Gholam, the energetic architect that saw the project through from ideas being volleyed across the table, to inception, construction and completion. Still only in his mid-40s, Nabil Gholam is the director of NG Architecture & Planning firm that currently employs 60 architects and designers in Beirut and Barcelona. The firm’s most recent accolade was for overall winner in the much-prized MIPIM awards.
It’s no surprise that the clients chose Gholam as the begetter of their dream home. The architect first became interested in urban planning at the age of 12 when he visited Pompeii for the first time and was impressed with the city’s layout. It was only after completing high school that he decided to become an architect applying and completing his Bachelor degree at the École des Beaux Art in Paris. He later moved to New York City to attend Columbia University and earned a Master’s degree with honours in urban planning, after which he worked for illustrious architecture firm Ricardo Bofill’s Taller de Acquitaine for seven years. Today, he has an outstanding portfolio of projects and many more in the pipeline, including a 100-storey skyscraper in China.
In order to preserve the stunning natural quality of the landscape and because the architect abhors creating structures that look alien to the surroundings, the three-storied house was lowered about three metres so as to respect the continuation of the mountain range that holds it. “The idea of touching a land that is completely virginal is not within our lexicon. We knew we were going to leave scars but we wanted to keep them to a minimum. The scars and lines we use in the house are very deliberate. We tried as much as possible to insert the living spaces between those cuts in the land,’ explains Gholam. Thanks to Mother Nature and the firm’s successful collaboration with landscape artist Vladimir Durovic, you have your own little secret garden, though mini-park may be a more appropriate description. For every tree that was removed, another was planted in its stead, Gholam reveals.
You can only view the house in its full glory from the actual grounds, one of its purposeful peculiarities that ensure it is totally secluded from the outside world. It’s even difficult to spot the residence from anywhere near or far from the premises due to the walls jutting skywards. And a helicopter aerial view would only show you pebbled rooftop gardens. You can’t even see it from the side and the entrance to the main courtyard and garages is a game of hide and seek. You actually have to follow a curved wall to arrive at the doorstep of this marvelous structure made from a sturdy and warm combination of locally-made sandstone and Koors. Then you are met with a fortress-like façade, complete with slits for windows. It almost looks like the house is turning its back to you. “The house is exceptionally camouflaged, so when you come in, you are extremely surprised. At first you realise that it is fairly large and then it is much more spacious than you would normally think. The outside wall is actually very long and we absorb it,” he says.
The interior of the house is a fitting mixture of old and new. Though designed to fit the lifestyle of a young Lebanese couple (with three children) it has large open spaces and framed floor to ceiling glass windows. Yet F-House still manages to keep with traditional modes of living. There is the large entrance hall that leads off to the different areas of the house and two-main living room areas. The old-fashioned system of ventilation using thick walling and positioning the house to take full advantage of sunlight was also applied. Inasmuch, energy bills for heating are drastically reduced. “The house is an intersection of tradition and modernity which actually requires far more research and work. There are many elements that have been extracted directly out of Lebanese architecture and when you live in the house, you feel as rooted and as little foreign as you can imagine, except that it is very open and very transparent,” says Gholam.
There was also the danger of it looking too slick and too fashionable which can border on the kitsch. The architect succeeded in shrugging off that yoke by adding joints to the 2.5 metres window panes which also gives you the feeling of being enclosed. Also, digital devices have been kept at minimum because of budget constraints. The total cost of the house was set at two million USD, a figure Gholam seems quite bemused with, an unsurprising sentiment considering that it is now valued at about six million USD.
There was also a matter of taste. Contrary to popular belief, modern living is not about gadgetry, doors opening at the flick of your wrist and lights sensitized to turning on or off depending on the volatility of your mood. Neither is it a complete obliteration of our habitual patterns of slumber in private enclosed rooms or the tasteful and comfortable use of avant-garde modernist furniture and works of art. “Is the F-House osé?” asks Gholam. “Probably because we don’t see many houses like this around. People tend to go into extreme modernity in very odd contortions that don’t often lead to very pleasant places. It is what they think is modernity. [But] it is a caricature of it.”
Contact
NG Architecture & Planning
Beirut, Lebanon
Tel +9611 219037
HYPERLINK "http://www.ngarchitecture.com" www.ngarchitecture.com