What do you get when you cross Herzog and de Meuron’s de Young museum in San Francisco with Rem Koolhaas’ Casa da Musica in Porto? The answer is Rock House in Kuwait. While that might not be immediately obvious, thanks to AGi Architects’ unique vision, these two iconic buildings were in fact the original impetus behind the house, quite possibly one of the most unusual and innovative pieces of residential architecture in the entire Arabian Gulf.
“The clients came to us in 2006 with these two large institutional buildings on completely different scales, with different design directions, and said, ‘We like them both,’” recalls Dr. Nasser Abulhasan, a partner at AGi Architects and principle architect on the project, along with Joaquin Perez-Goicoechea. “Of course, we are quite happy when a client comes with an aesthetic approach towards design that is not conventional, because in general the Middle East is quite conservative. So we sat with the clients to figure out what they liked about these two buildings, and we began to figure out how we could take the aesthetic elements and fit them into a very specific context. We came up with an interpretation of a traditional courtyard house that revolves around a series of central courtyards, each with its own function.”
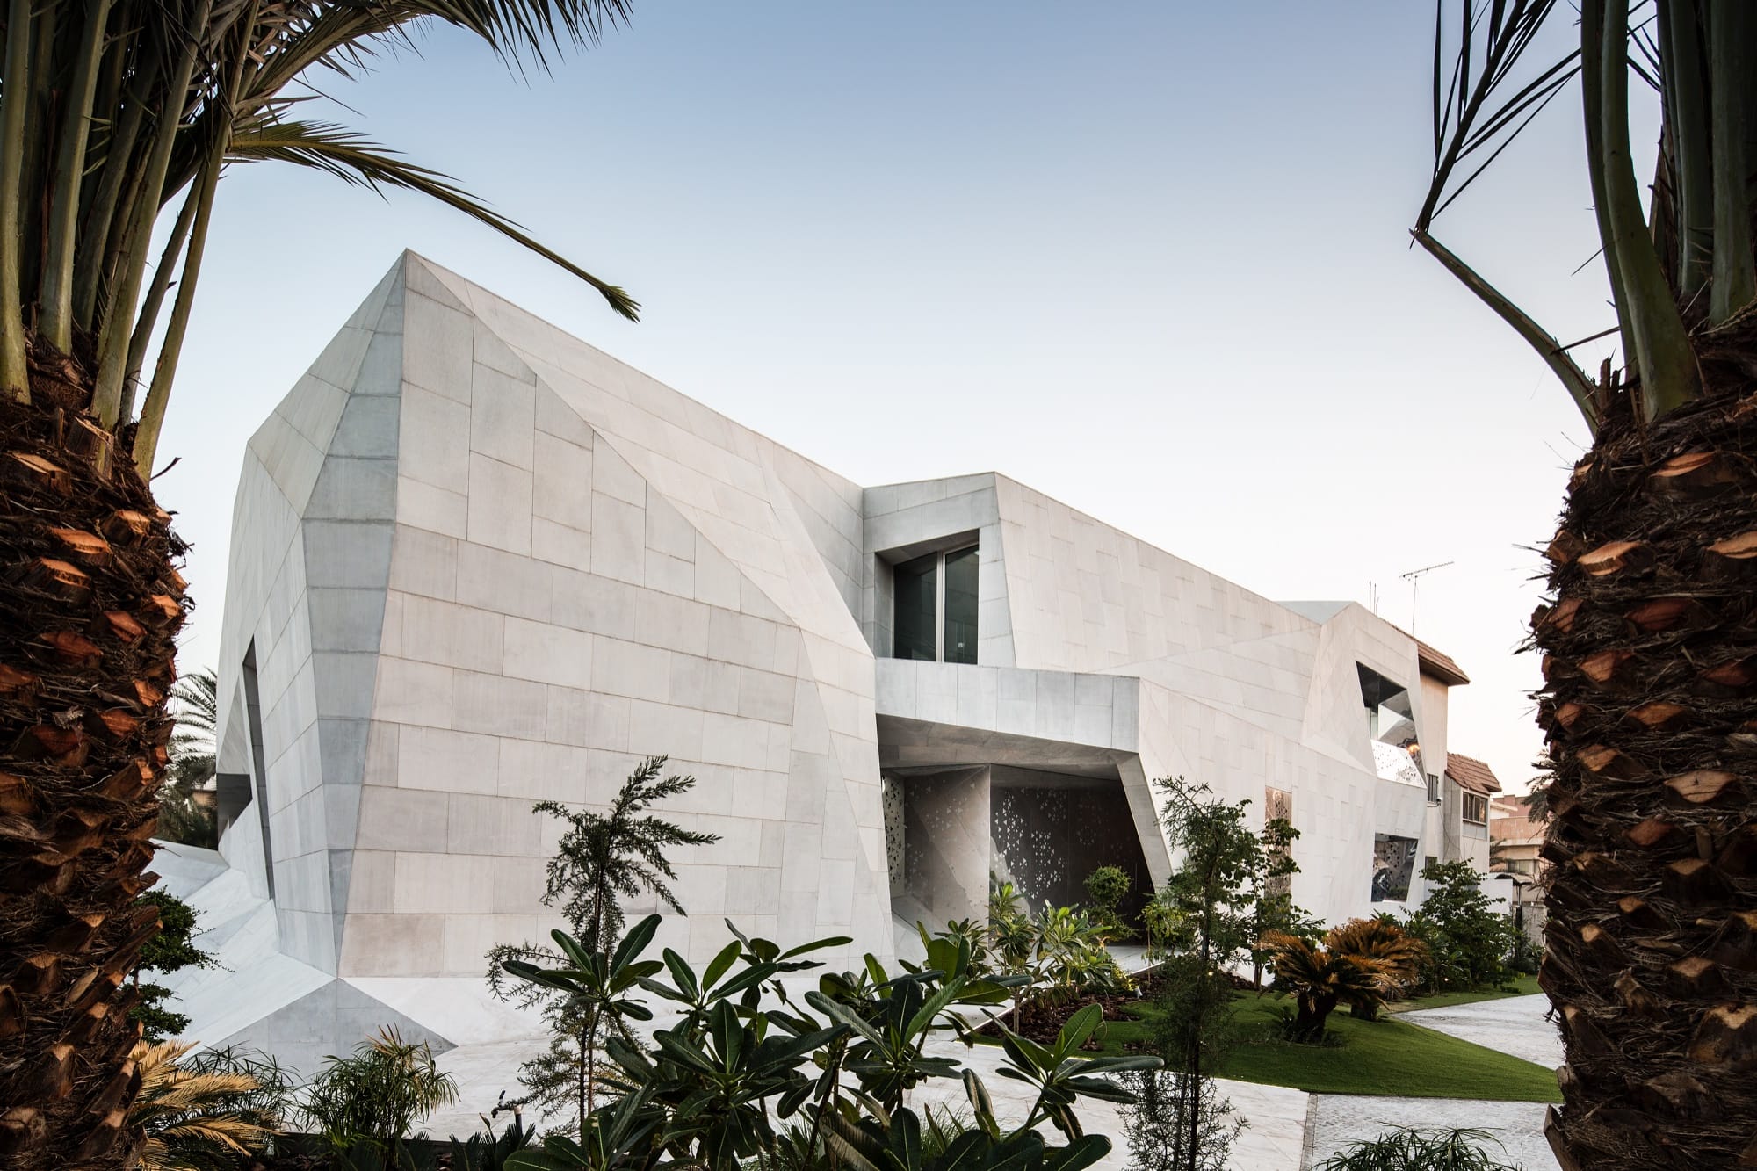
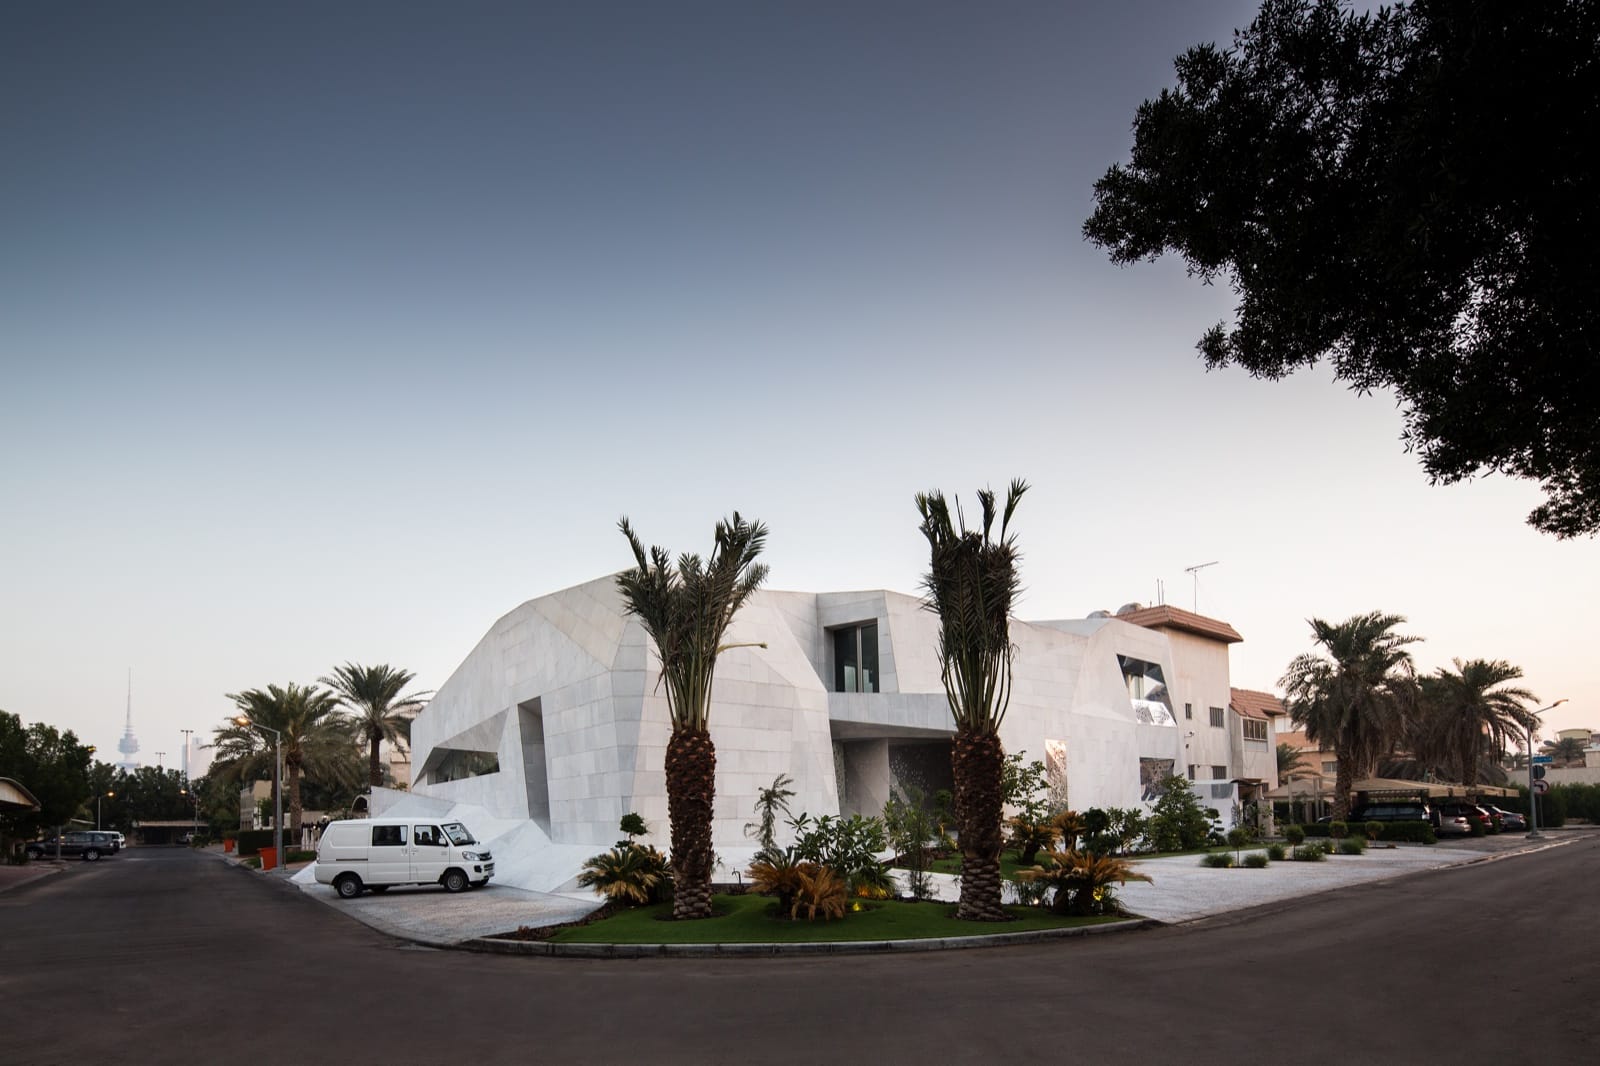
In the end, Rock House doesn’t recall either of the buildings that influenced it – it is a house that deserves to stand on its right. Deriving its name from its organic, asymmetrical structure, reminiscent of an enormous boulder, the building’s concrete shell is clad with slabs of cool grey stone, accented with sheets of reflective metal. The clients’ need for privacy means that there are few windows on the exterior of the building. Instead, the heart and soul of the home lies in the hidden interior courtyards.
“We actually have multiple courtyards, spaces where people look out, where they have entertainment, and most importantly, these courtyards also respond climatically,” explains Abulhasan. “In the courtyards the sun is not that harsh because they’re partially shaded, and the humidity level is controlled by evaporative cooling methods, like water features and greenery, so they are naturally appealing spaces, and this is where the family gathers in a more private fashion.”
Indeed, the 1,300 square-metre, two-storey house boasts two courtyards on the ground floor, one on basement level and two terraces on the first floor, around which the building is coiled. “The external façade, which is actually completely faceted, reflects what is happening internally,” says Abulhasan, “so there is a direct correlation between the external and the internal structure. It’s not an aesthetic angulation; it’s actually a spatial angulation that guides you throughout the house.”
In keeping with the Islamic architectural tradition, the architects chose not to use corridors, instead constructing the house so that the rooms flow organically from one to another. “Within the spaces you have different levels, so you step up and step down to define those different spaces,” explains Lulu Alawadhi, one of the architects who worked on the project. “The rooms might be tied together, in the sense that they’re an open space, but you still have to transition between one and the other.”
“The walls and the ceiling become one element, they’re folded like an origami structure,” adds Abulhasan. “From a practical point of view, the inner spaces are all intertwined through the folding of the walls and the ceiling together. That was an architectural trick that we developed for this project to try to unify the spaces together. Barely anything is a right-angle.”
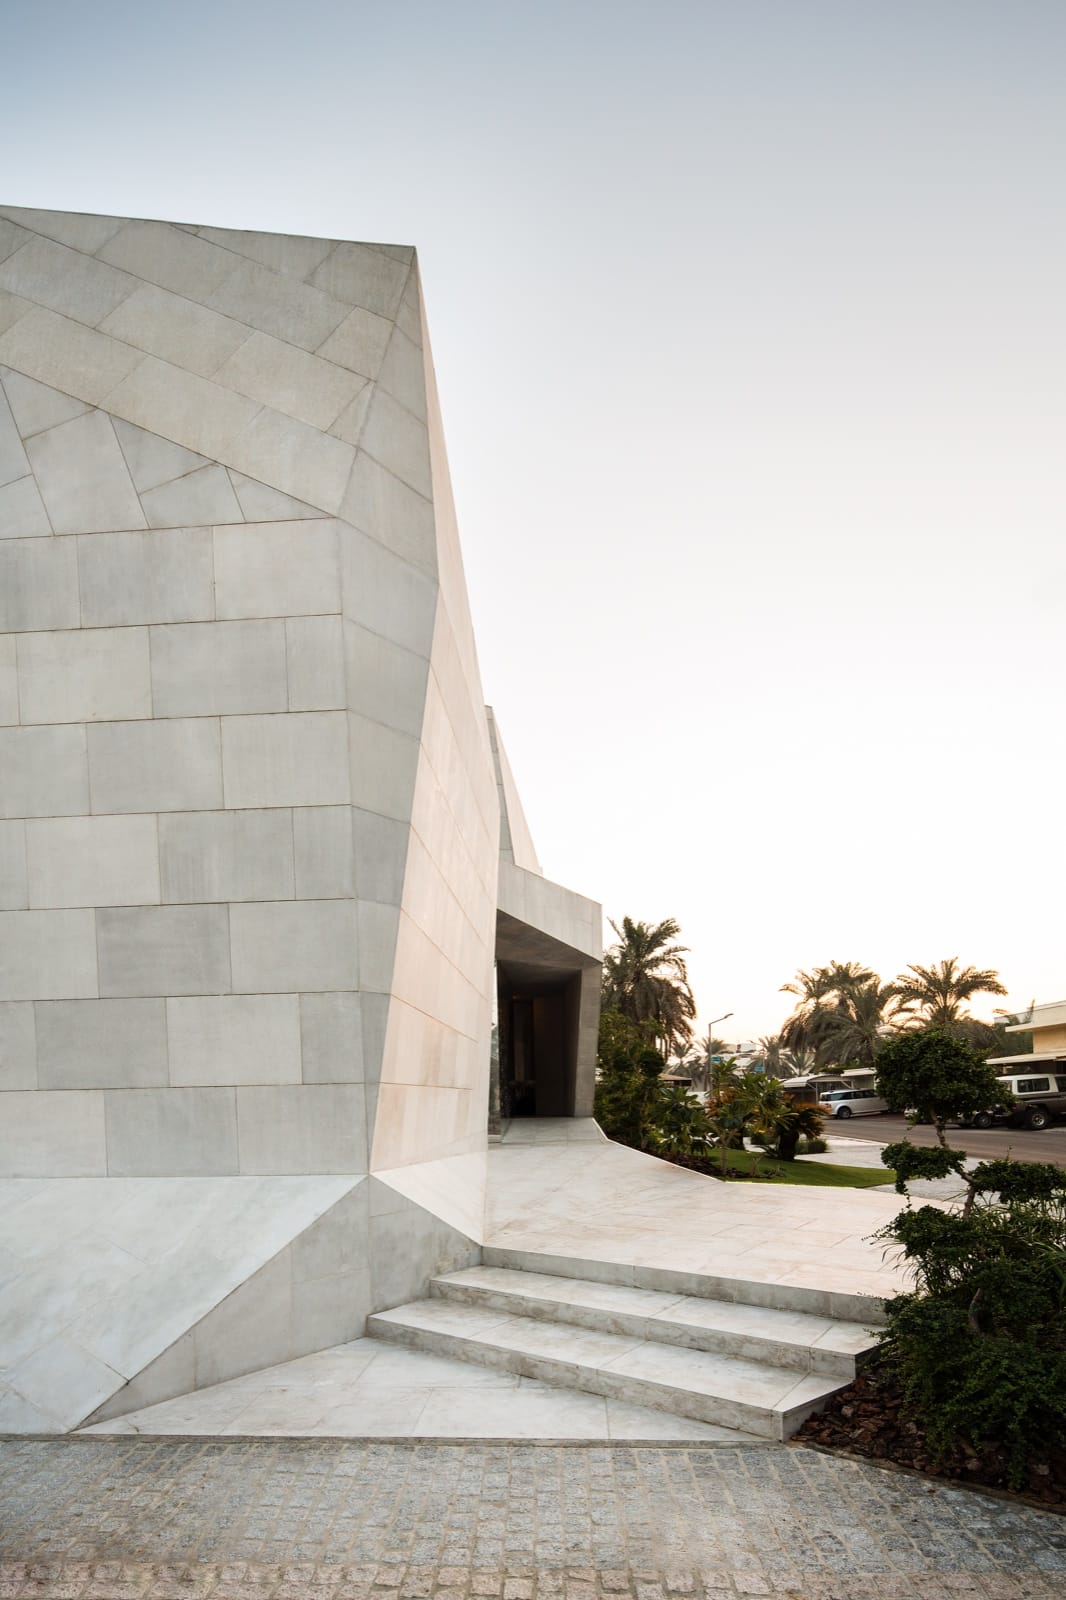
That goes for the exterior as well. From the outside, the asymmetrical walls and undulating lines make it hard to tell where one floor ends and another begins, guiding the eye up and down, as well as from side to side. The simple expanse of stone is broken up by the metal panels, which serve a practical purpose, simultaneously shielding the windows to ensure total privacy, and increasing the amount of light that penetrates the interior of the building. They are also aesthetically appealing, boasting an attractive pattern of pierced triangles that echo the internal geometry of the house.
Inside, stone floors in the public areas give way to warm wood in the bedrooms. Each bathroom features a different type of stone, lending it a unique tone and ambience, while hand-painted wallpapers throughout the property help to give each room a distinct character.
Completed in 2014, Rock House was designed to feature a master bedroom and three guest rooms, but soon after construction began the clients gave birth to a baby girl. The architects worked mid-construction to alter the plans, transforming two of the guest rooms into a child’s bedroom and playroom and moving the master bedroom to allow the parents to remain close to their daughter.
Abulhasan says that the building is so unusual that the clients initially had trouble convincing friends and family that the project was a good idea. But the results are certainly impressive. A perfect marriage between traditional and contemporary architecture, Rock House has a timeless, elemental feel. Standing proudly amid its more conventional neighbours, the building hints at the daring new directions residential real estate can take when clients and architects push each other to think outside the box.