It’s considered the symbolic birthplace of Abu Dhabi. A striking white fortress dating back to 1760, built as a fortress to protect the emirates’ only freshwater well, oversee coastal trade and subsequently guard the settlement as it expanded. Qasr, the inner fort, is made from coral and stones from the sea, while Qasr, the outer palace, was added by Sheikh Shakhbut bin Sultan Al Nahyan around 1939.
It housed the ruling family for years, until it went on to house Abu Dhabi's National Centre for Documentation and Research and then eventually closed for a decade, before reopening in 2018 as an expansive contemporary modern structure that includes a huge new theatre, two exhibition halls, an outdoor gallery, a visual arts centre and a children's library, yet managed to respect the local vernacular and preserved the traditional ‘barjeel’ ventilation system, which moderates heat. There's also a huge water feature, a mangrove garden, a prayer area and a ‘house of artisans’, where visitors can watch live demonstrations showcasing traditional handicrafts.
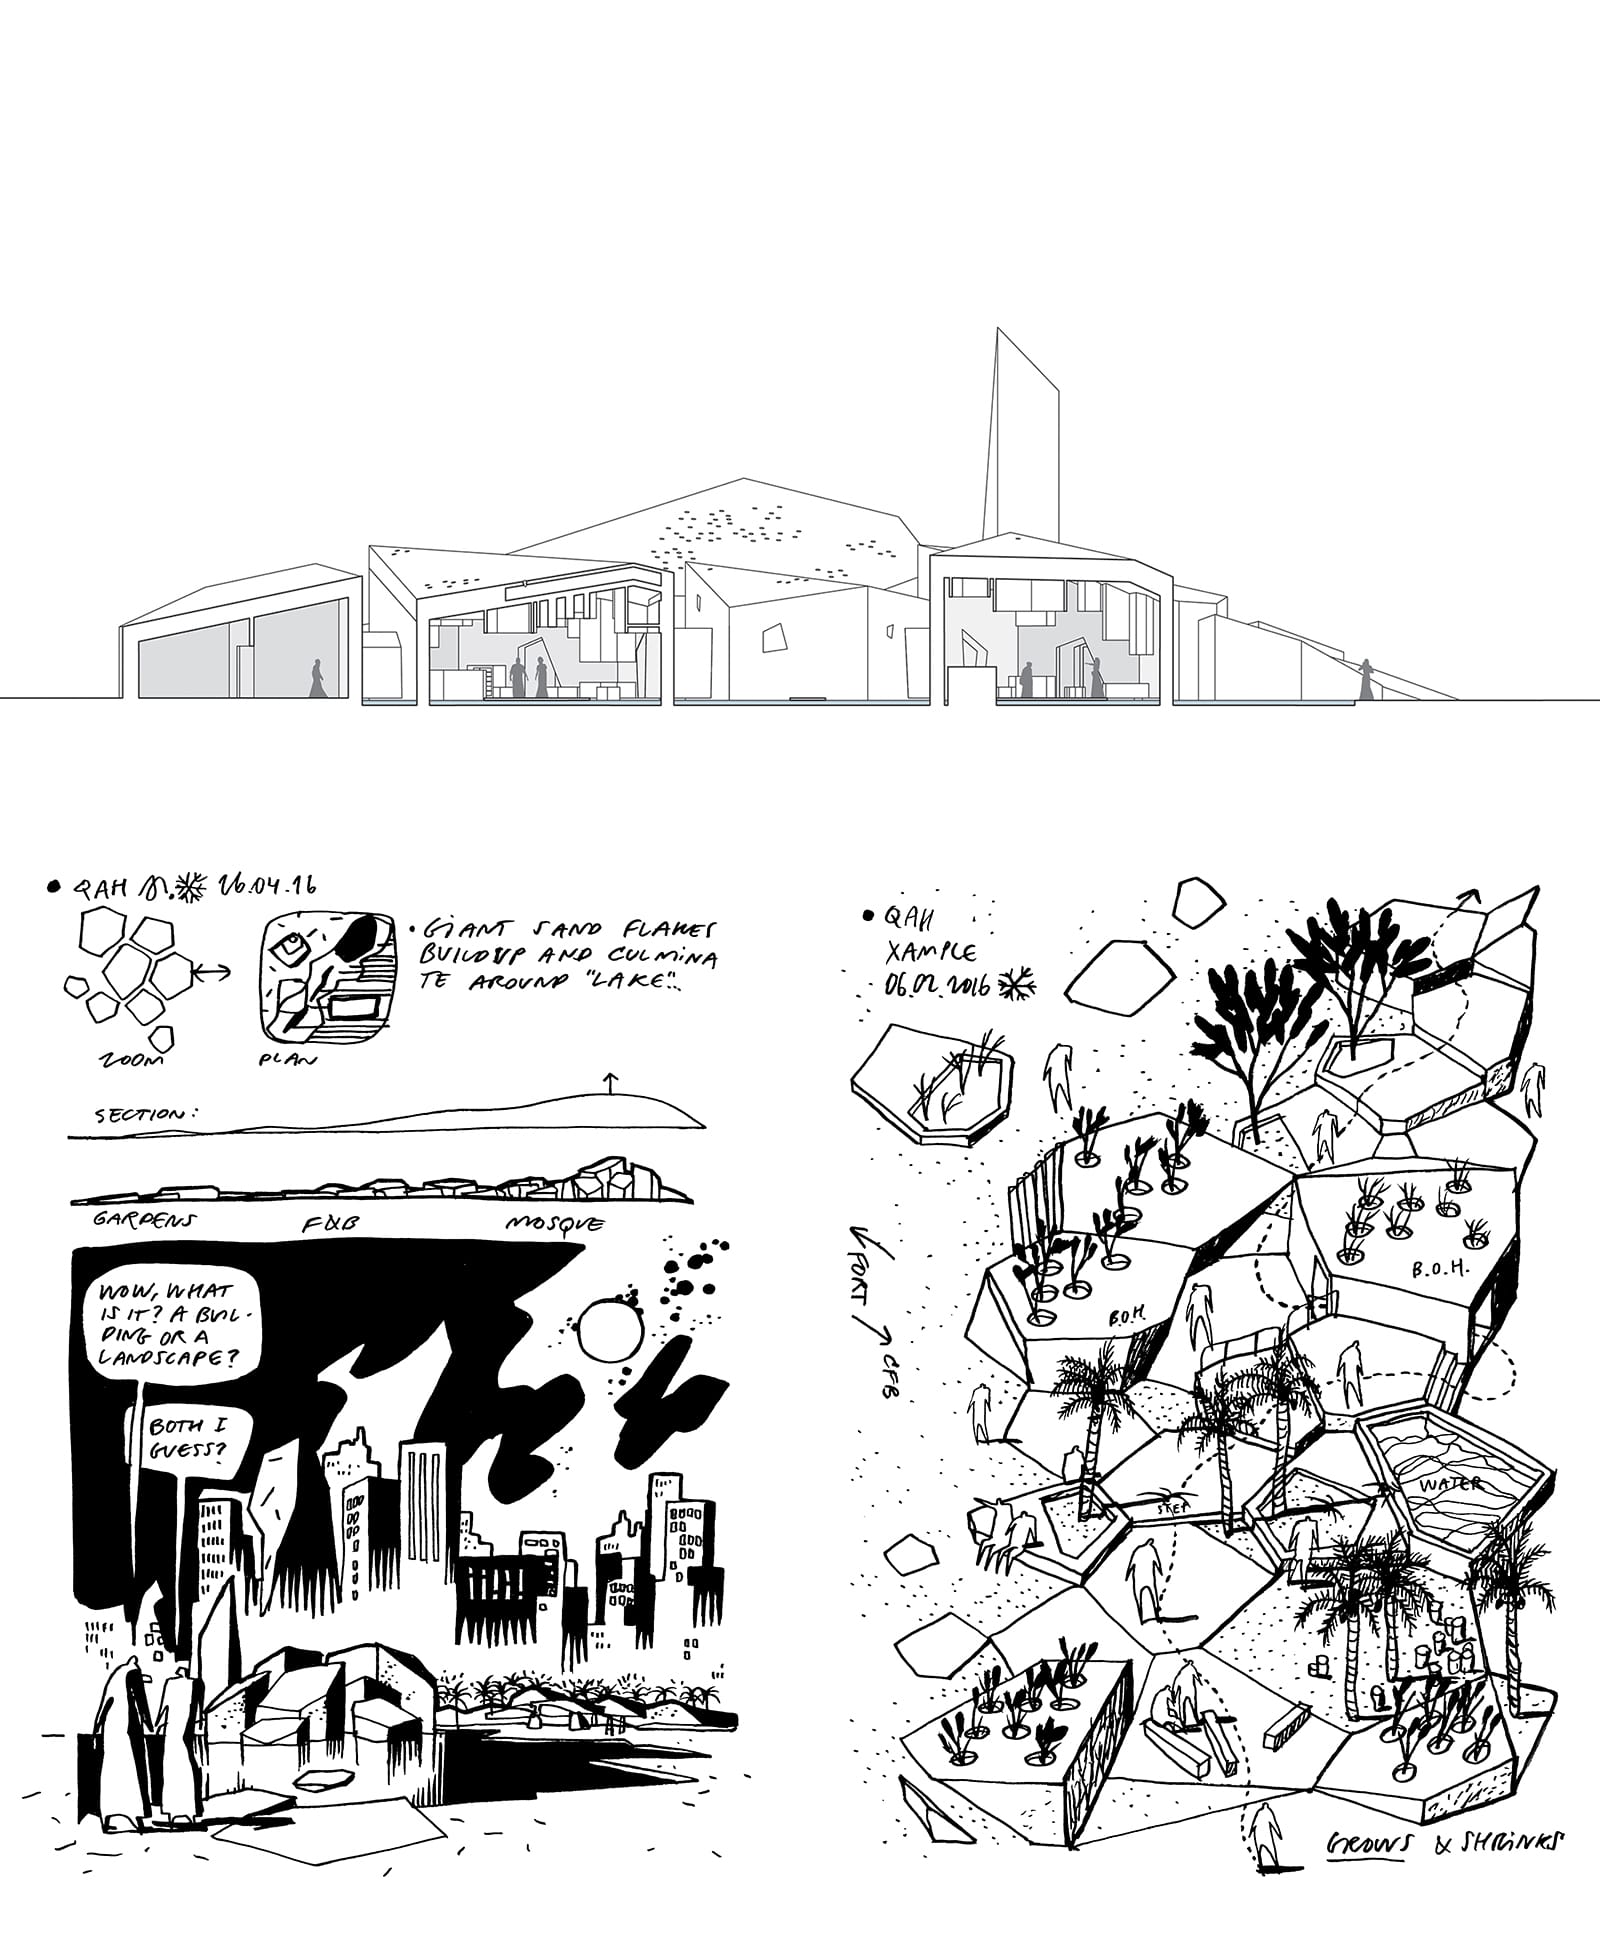
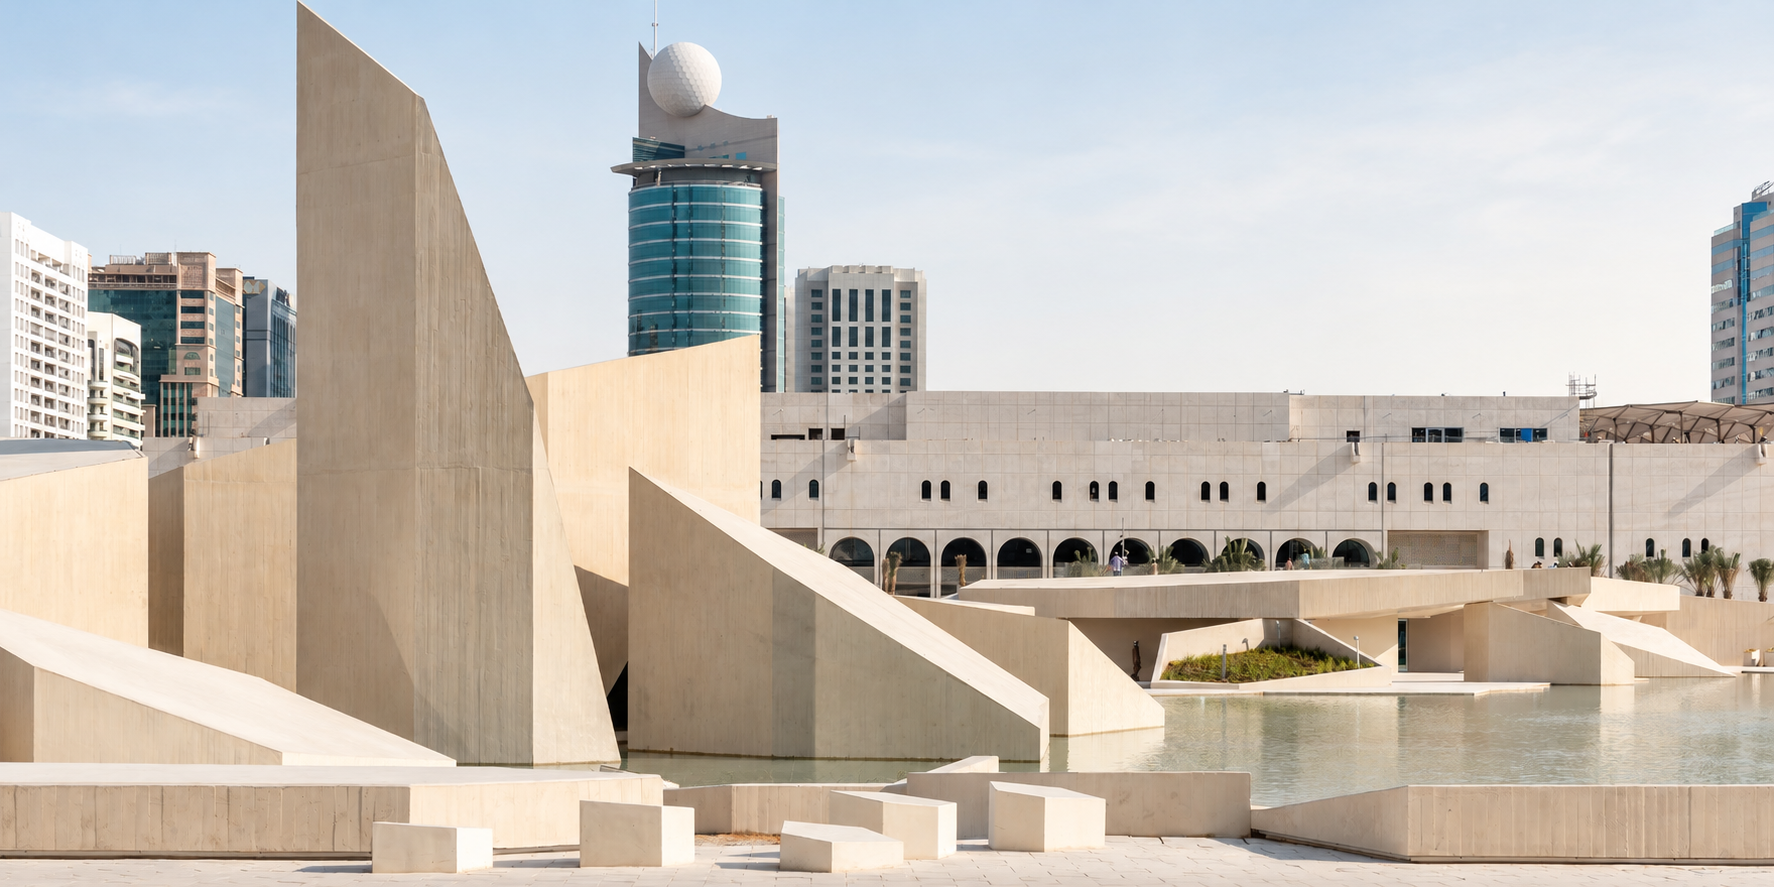
But the crown jewel in this 140,000 sqm cultural park is arguably its most recent addition, a sleek new prayer hall that pays homage to the native desert landscape. Designed by the Denmark and Abu Dhabi-based architecture firm, CEBRA, and completed in December 2019, it emerges from the water as geometric shapes that could be mistaken for a natural landscape formation.
“The geometries intentionally land somewhere between building and landscape,” explain the firm’s principals – Mikkel Frost, Carsten Primdahl and Kolja Nielsen. “Along the transitional zone, the landscape changes from horizontal planes to slanting surfaces and gradually grows into actual buildings, culminating with the Musallah.”
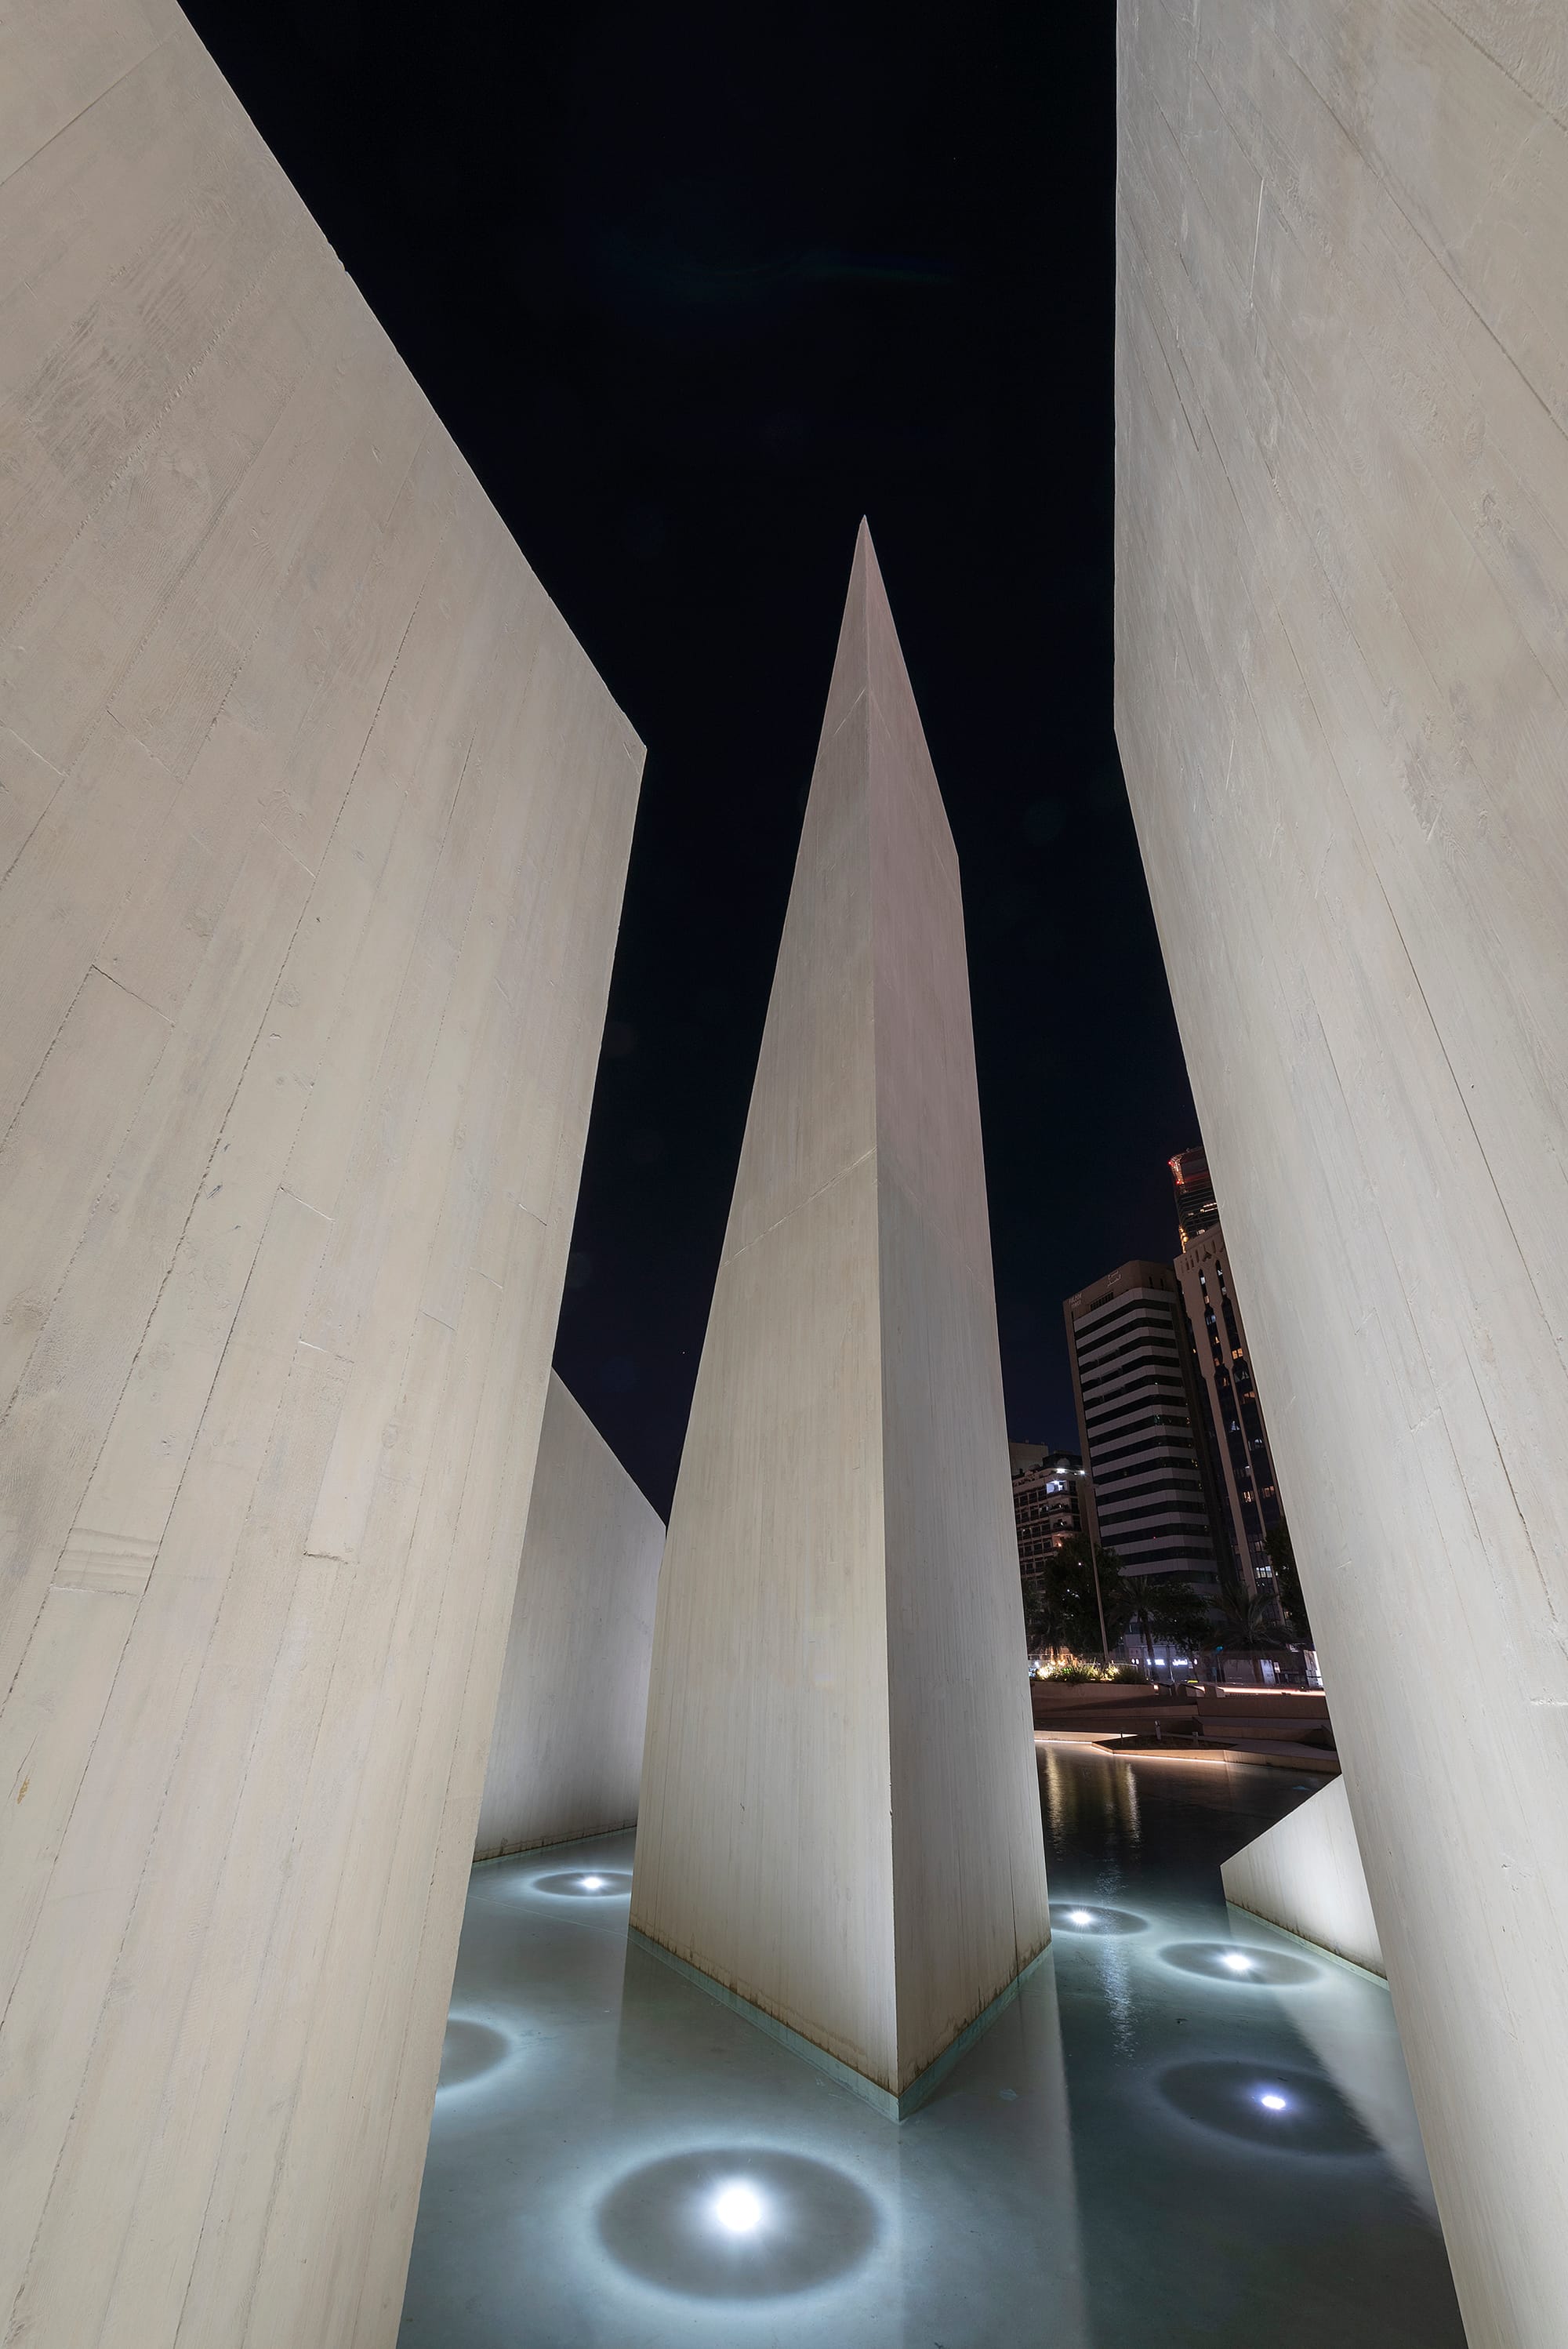
The prayer hall spaces themselves are a series of interconnected forms surrounded by ponds, which create a physical separation from the public park and help enhance the sense of privacy and seclusion.
“At the same time, the water is used as a symbol of spiritual purification as you move through the light-filled passages from one area to the next,” they continue.
A roughly symmetrical plan creates two routes into the prayer area – one for men and the other for women. Each leads through wash areas into the two individual halls, orientated in the qibla direction, while a concrete relief with inscriptions appears on one of the rock volumes, visible through a window that is concealed from the outside.
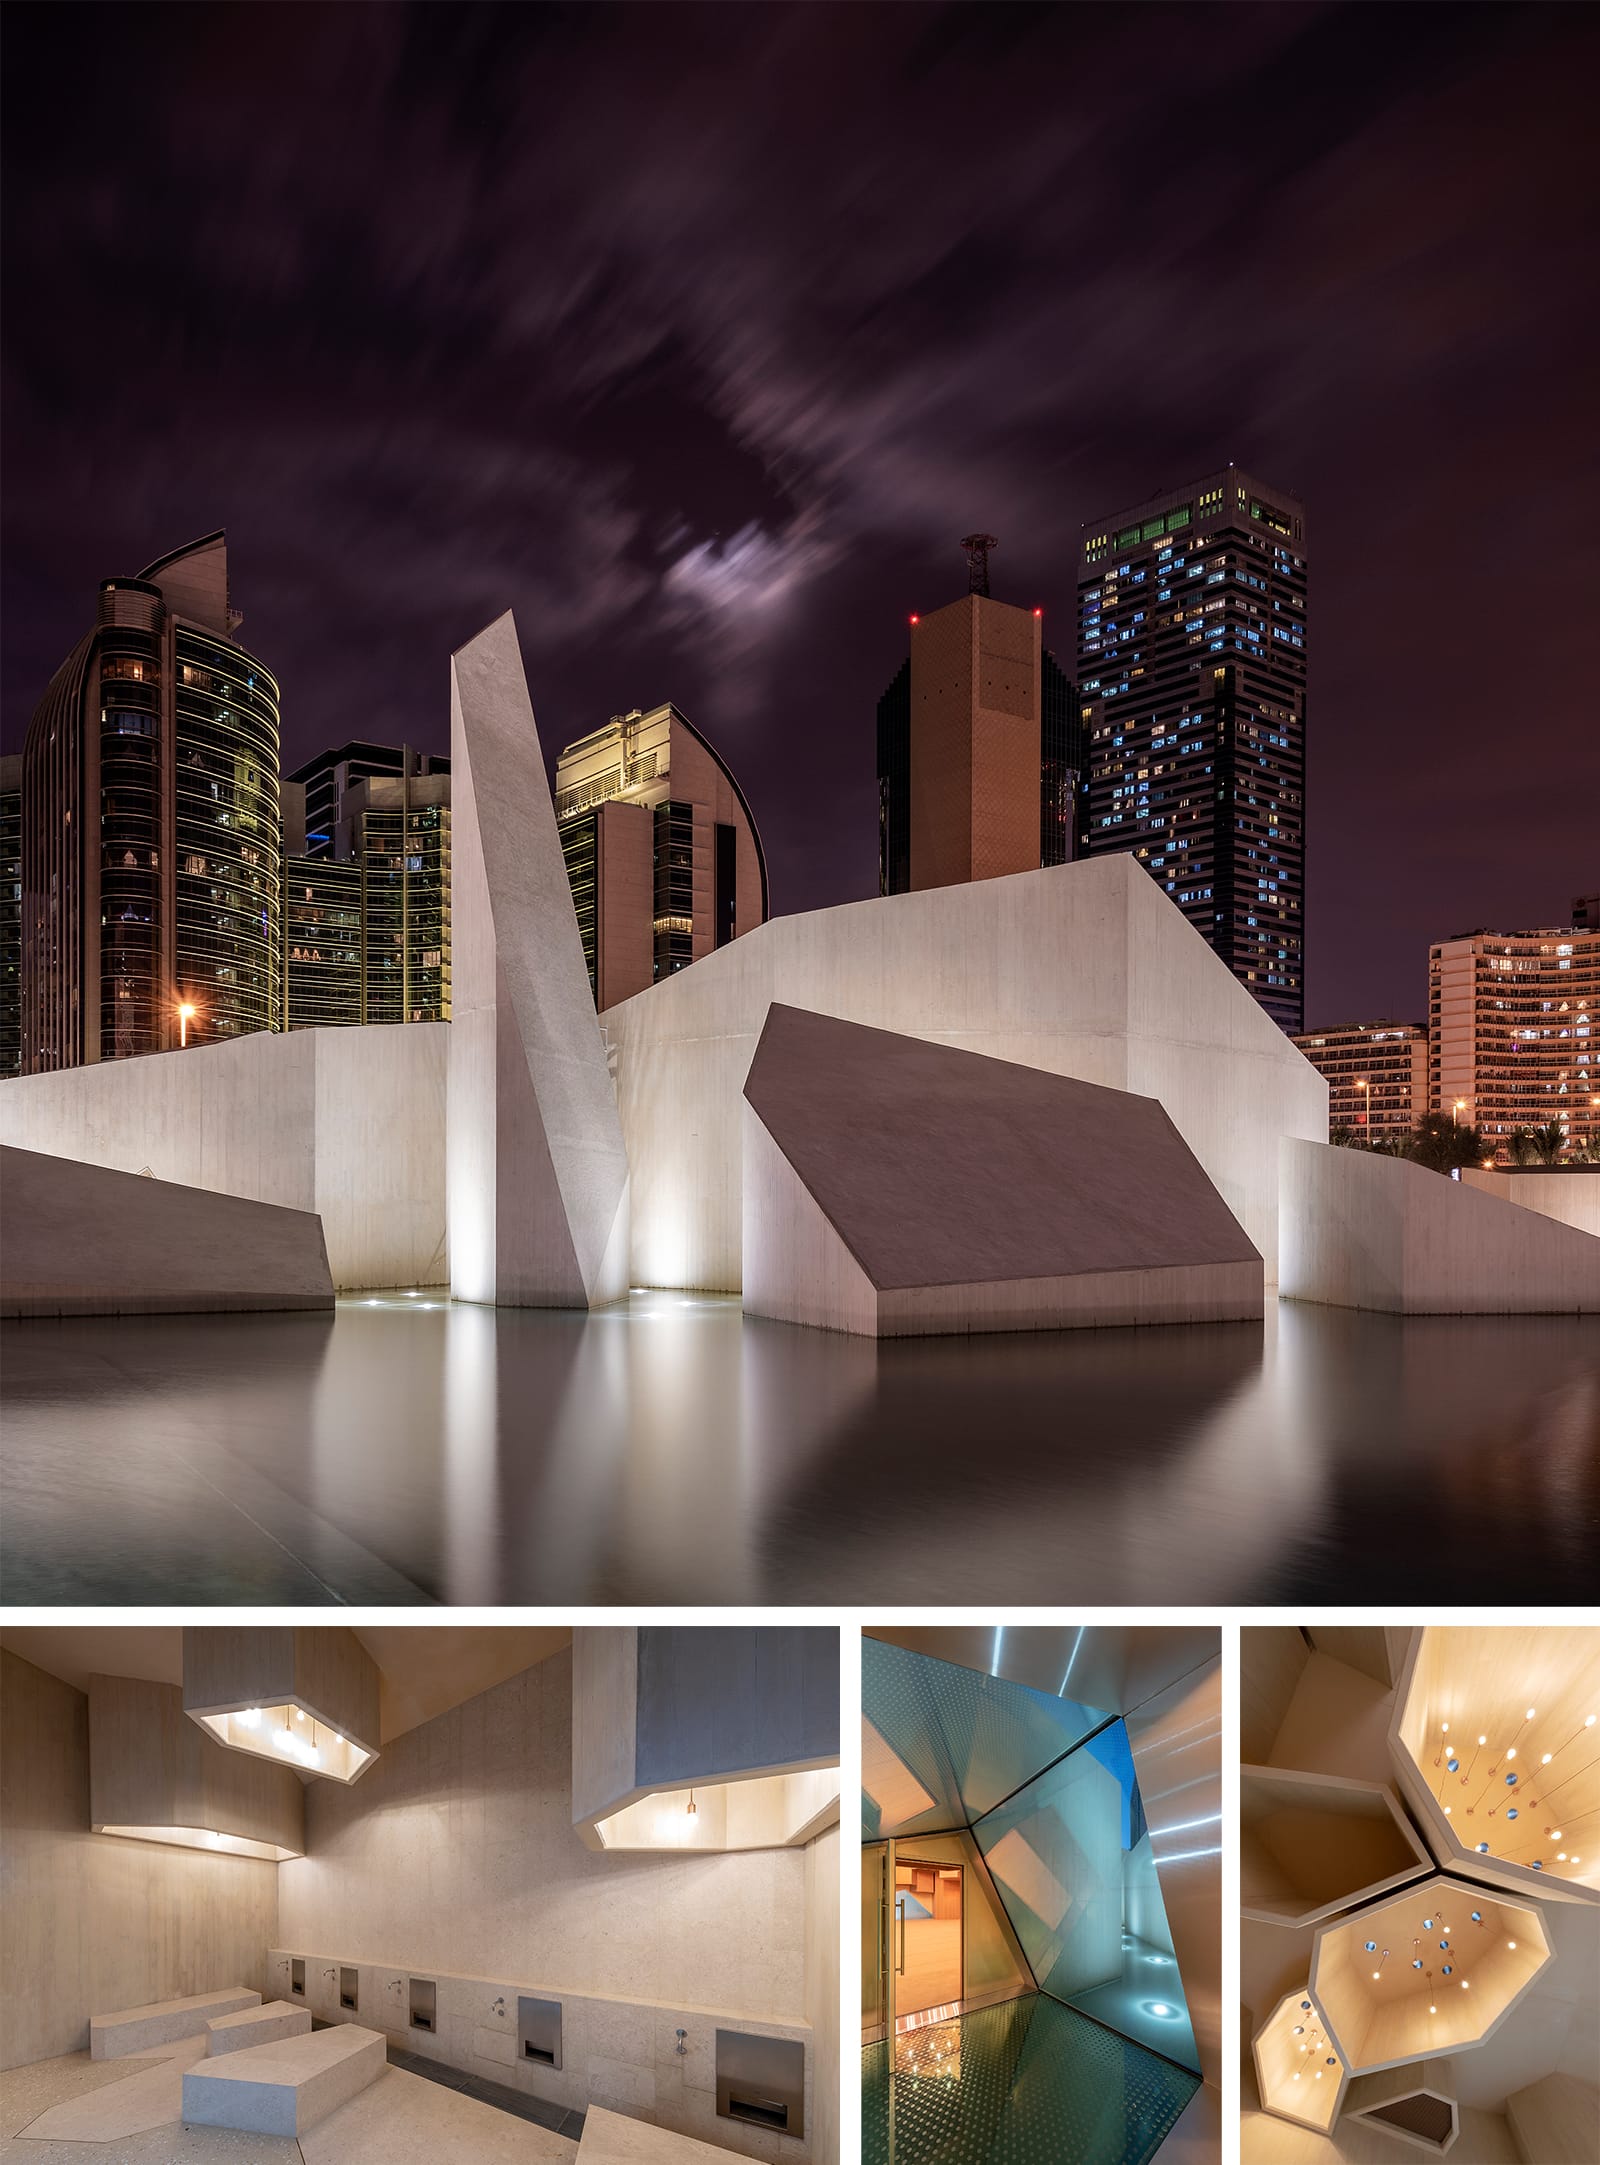
“Walking from the open landscape of the park along the narrow passages between the 'rocks', the noise and bustling life of the city slowly fades away and visitors enter the cave-like entrance halls, where you can rest and talk before prayers.”
The geometric shapes of the landscape and buildings are mirrored in the interior as a suspended landscape of the same mud crack pattern that functions as skylights with small circular openings punctuating the ceilings of the otherwise closed volumes. The circular holes let in daylight and are combined with suspended pendants. But whereas the entrance halls and ablution spaces contain concrete skylights, the interior of the prayer halls are clad with copper, which creates endless reflections of light symbolising the cosmos and linking the ceiling detail back into the overall scheme of the project like a fractal.