The view isn’t the first thing I notice as I enter Marwan Zgheib’s office, although it is quite stunning; boats moored on the sparkling blue of Jounieh Bay set against vertiginous slopes dotted with low houses and red-tiled roofs. Very Lebanese. It’s his small collection of Hussein Madi sculptures that strikes me first, a splendid assemblage of sheets of metal punched together, bold in their geometric folds.
I soon learn that what fascinates Zgheib even more than abstract, boxy forms are rocks and caves, which is why when his practice was invited to take part in a competition for a stadium in Al Ain, Abu Dhabi’s second largest city, MZ Architects jumped at the chance.
To show me what caught his eye, Zgheib quickly sketches me an outline of Jebel Hafeet, the proposed site. It’s the UAE’s second tallest mountain and rises 1,300 metres in a series of peaks. The verdant belt of Mubazarrah, a volcanic spring park that runs along its base, appears as a brief, colourful break in the vastness of the surrounding desert.
“I was totally blown away,” Zgheib says, his excitement rising, “since this is such a unique site.” So blown away, in fact, that when he saw the first field drawings, he immediately hopped on a plane to have a look for himself. He didn’t even change his suit.
“To build a structure - in this case a giant, modern stadium that adheres to FIFA standards of lighting and safety – next to this site, necessitates that you create a relationship or dialogue with the natural environment,” he continues. “But regardless of the materials you use, it’s most likely to be destructive, or add negative space to the site. Some of the peaks are only 60-70 metres high because of lava overflows and so we realised that whatever façade we’d create, it would challenge the mountainous mass. But the question is how much should we challenge nature as architects?”
So Zgheib sunk a 200,000 square-metre structure into the ground instead, creatively integrating what was already there. Helping him were two other architects, a topographer, a geologist and a stone specialist from France, as well as Sami Karkabi, an 82-year-old caver, who acted as consultant. Not your usual suspects.
“Sami discovered Jeita Grotto [in Lebanon] and understands vernacular architecture,” Zgheib continues. “We spent three days camping in Jabal Hafeet, testing the strength of the rock. It’s not like we’re reinventing the wheel, the Romans did it thousands of years back and stadium architecture is inspired by their amphitheatres. But we didn’t have the same luxury of smooth stone since the rocks have a lot of cavities,” so some parts will have to be ground and re-injected, to gloss over the holes.
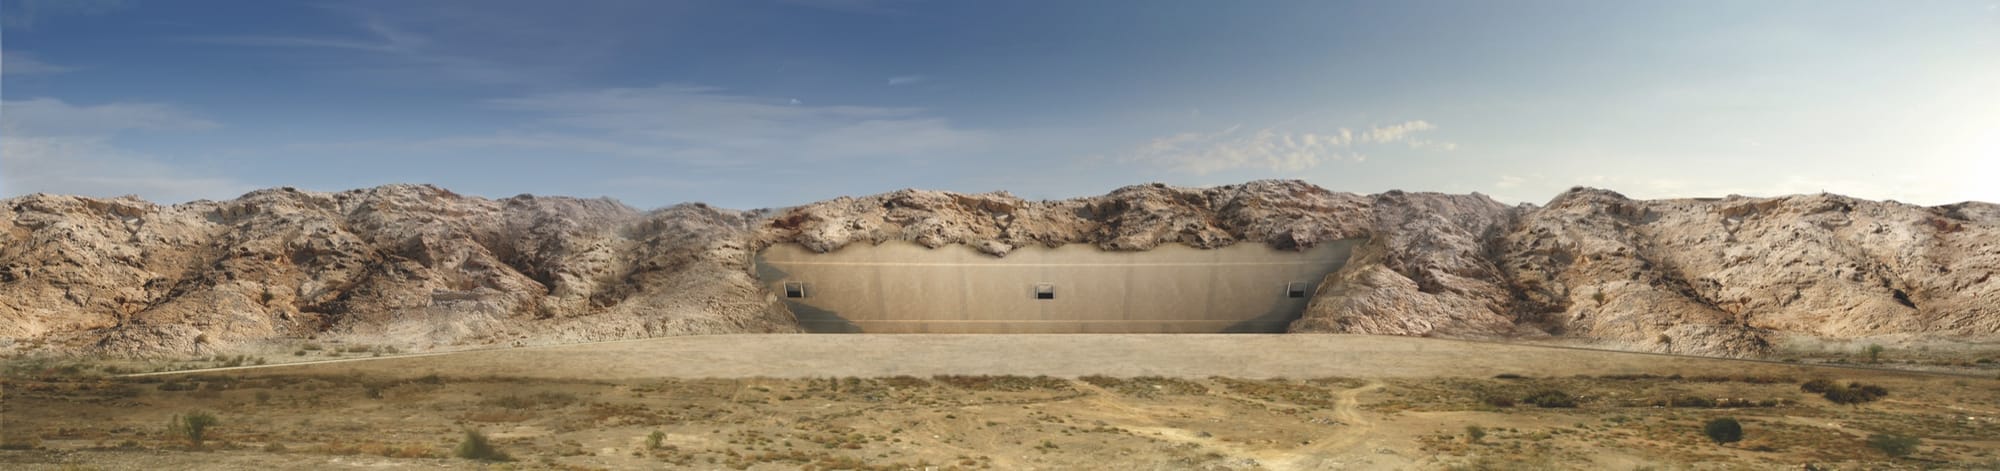
Set between two peaks, the concept became known as the Rock Stadium. The proposal was to remove three of the small hills between those two peaks, in order to carve out the space needed. But taking a ‘waste nothing’ approach that married environmental sustainability with architecture, all rock extracted from the site was to be re-used in construction, meaning that the hills were ‘displaced’, rather than removed entirely. Meanwhile, the depth at which the stadium was to be built was calculated with the infrequent flooding that sometimes affects the area, in mind.
Sinking most of the structure into the ground brought the additional benefit of naturally cooling the stadium, while the sharply inclined planes that emerge at each corner also created the shaded area. Conceived as an innovative play of oppositions between mass and void, where the built/empty space/absence creates a presence - “negative” space becomes “positive” as Zgheib would put it - from above, it rather resembles a partly open Chinese take-out carton, except this one is made of stone, not paper and contains up to 40,000 spectators, rather than Sweet and Sour Chicken.
While the full extent of the stadium will not be apparent from a distance, camouflaged as it is by its surroundings, entering the space is intended as an exercise in monumentality and will unveil the full extent of Zgheib’s experiment with scale. Borrowing from the imposing entrance of the Anahita, a Perso-Hellenistic temple in Iran, the stadium’s tunnel-like entrance allows you to enter as if “you were emerging from the darkness of the cave”, into a space that is every bit as architecturally-impressive as the mountains into which it is sunk - the natural and the built meld together and are subsumed.
As forward-looking as Zgheib’s design is visually - clean lines in a rugged landscape - its inspiration is ancient. It has been shortlisted for the Future Projects category in World Architecture Festival Award in Singapore this October, as has his model for a car-free city in Qatar, which is modelled on chaos theory. You won’t see cars at the stadium either. Parking areas are to be located behind the mountains in tunnels. Nor will Singapore mark the first time Zgheib’s work has been commended. The stadium also featured at MIPIM’s Future Projects Awards in Cannes in March of this year.
“With the economic crisis however, we still don’t know if it will be built,” the architect admits ruefully. These are difficult times and yet Zgheib believes the true crisis that is affecting architecture “is that today there’s no longer an identity. Buildings have become more like sculptures, where interiors hold far less importance.” Perhaps. But evidently, not where MZ Architects are concerned.