Photographers: Margaret & Tom Joynt
Galloping Home
Imagine a lavish country home, replete with a full-service equestrian facility. Now imagine those horses living as opulently as you. Impossible? Not so, Bespoke discovers a place where both muddy shoes and old-school luxury have a place.
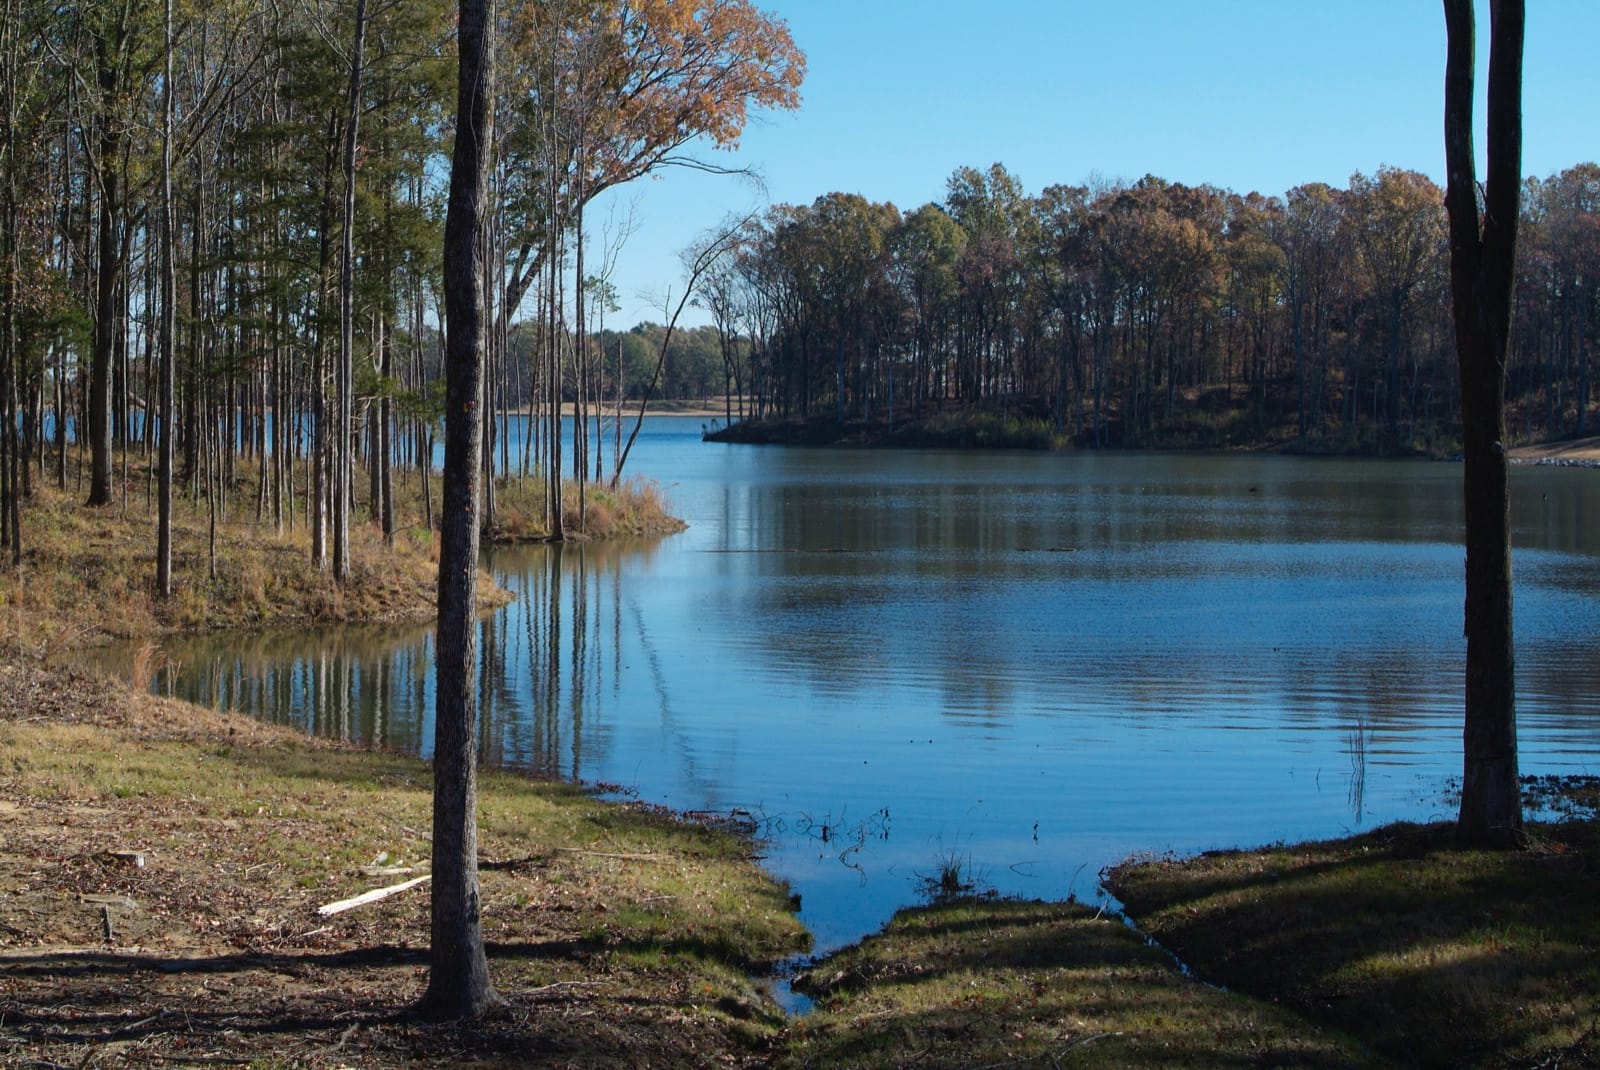
Nestled in the heart of Jackson, Mississippi, lies Providence Hill Farm, a multi-acre retreat that challenges the notion of ‘equine chic’. Owned by two lawyers whose idea of a country escape involves (amongst others, and in no particular order) an almost 2,000 square metre residence, a 36-horse stable, three barns, a pigeon loft, a grand prix jumping field with a bank for water jumps, a 160-acre water-skiing lake, and four further separate lakes complete with four different types of fish. This ‘farm’ marries old Kentucky charm with that most effusive of 21st century luxuries – space, and thousands of acres of it.
Occupying the site of the former Jackson Polo Club, once a cornerstone of the local community, Providence Hill Farm looks to provide a fully-fledged equestrian centre offering a state-of-the-art riding school, boarding and training facilities, as well as an idyllic respite from the rest of the world. Not much to ask, but for those whose task was to design the farm, the challenges verged on the impossible.
Beyond locating the ideal spot for the main buildings, reconciling the owners’ housing needs with their vision of a world-class riding and sporting facility was to prove a feat of considerable proportion. As by interior designer Mary Ann Petro remarks, “There were children, dogs, horses and muddy feet to consider… as well as creating apartments that were beautiful… all of which had to go over a barn… filled with horses. And then finally, we had to blend all this harmoniously with the woods and lakes surrounding them.” For architect Sam Coker and Mary Ann Petro, the construction and realisation of Providence Hill Farm’s residential buildings called on a number of their faculties.
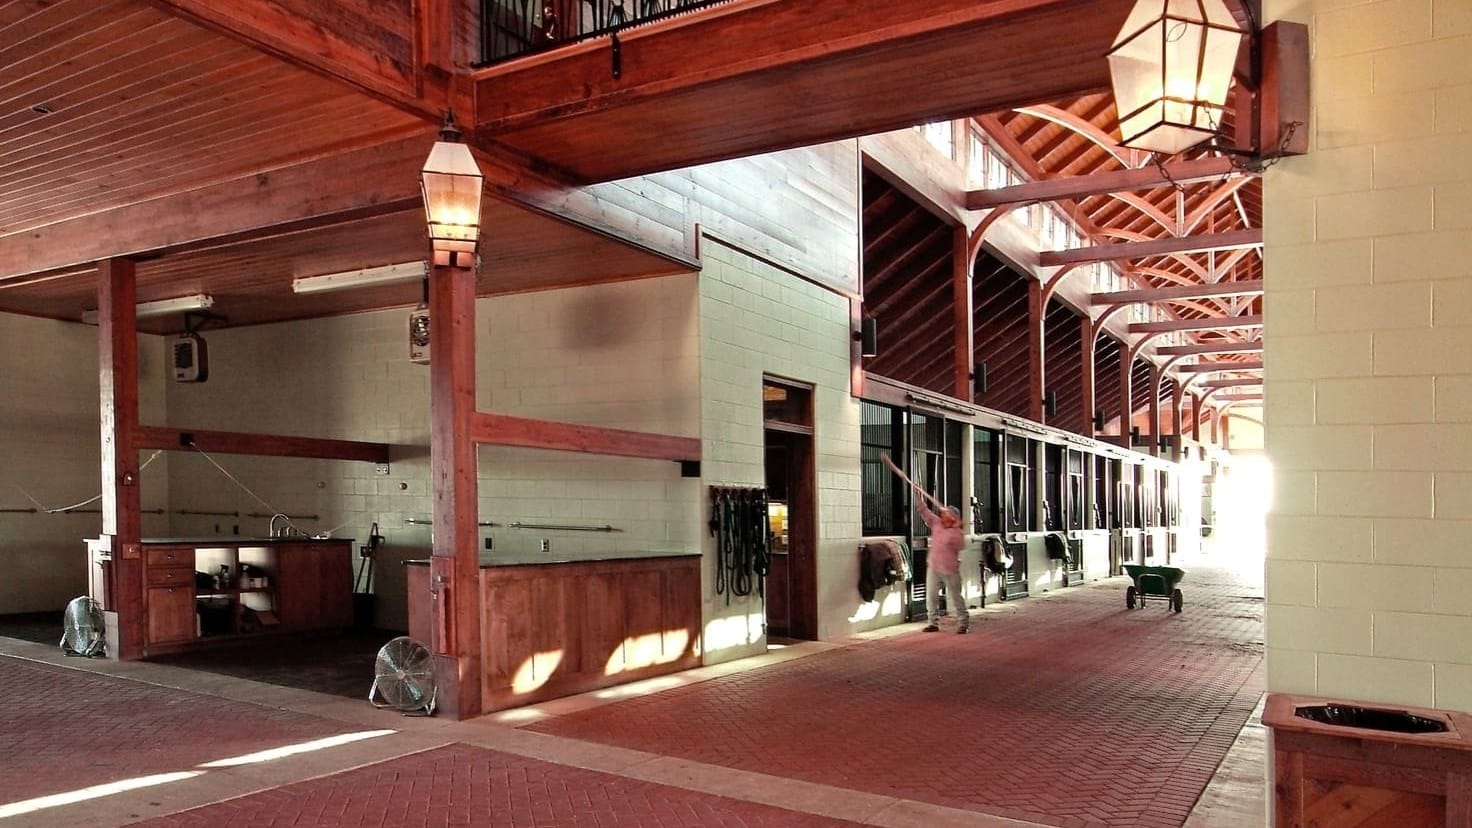
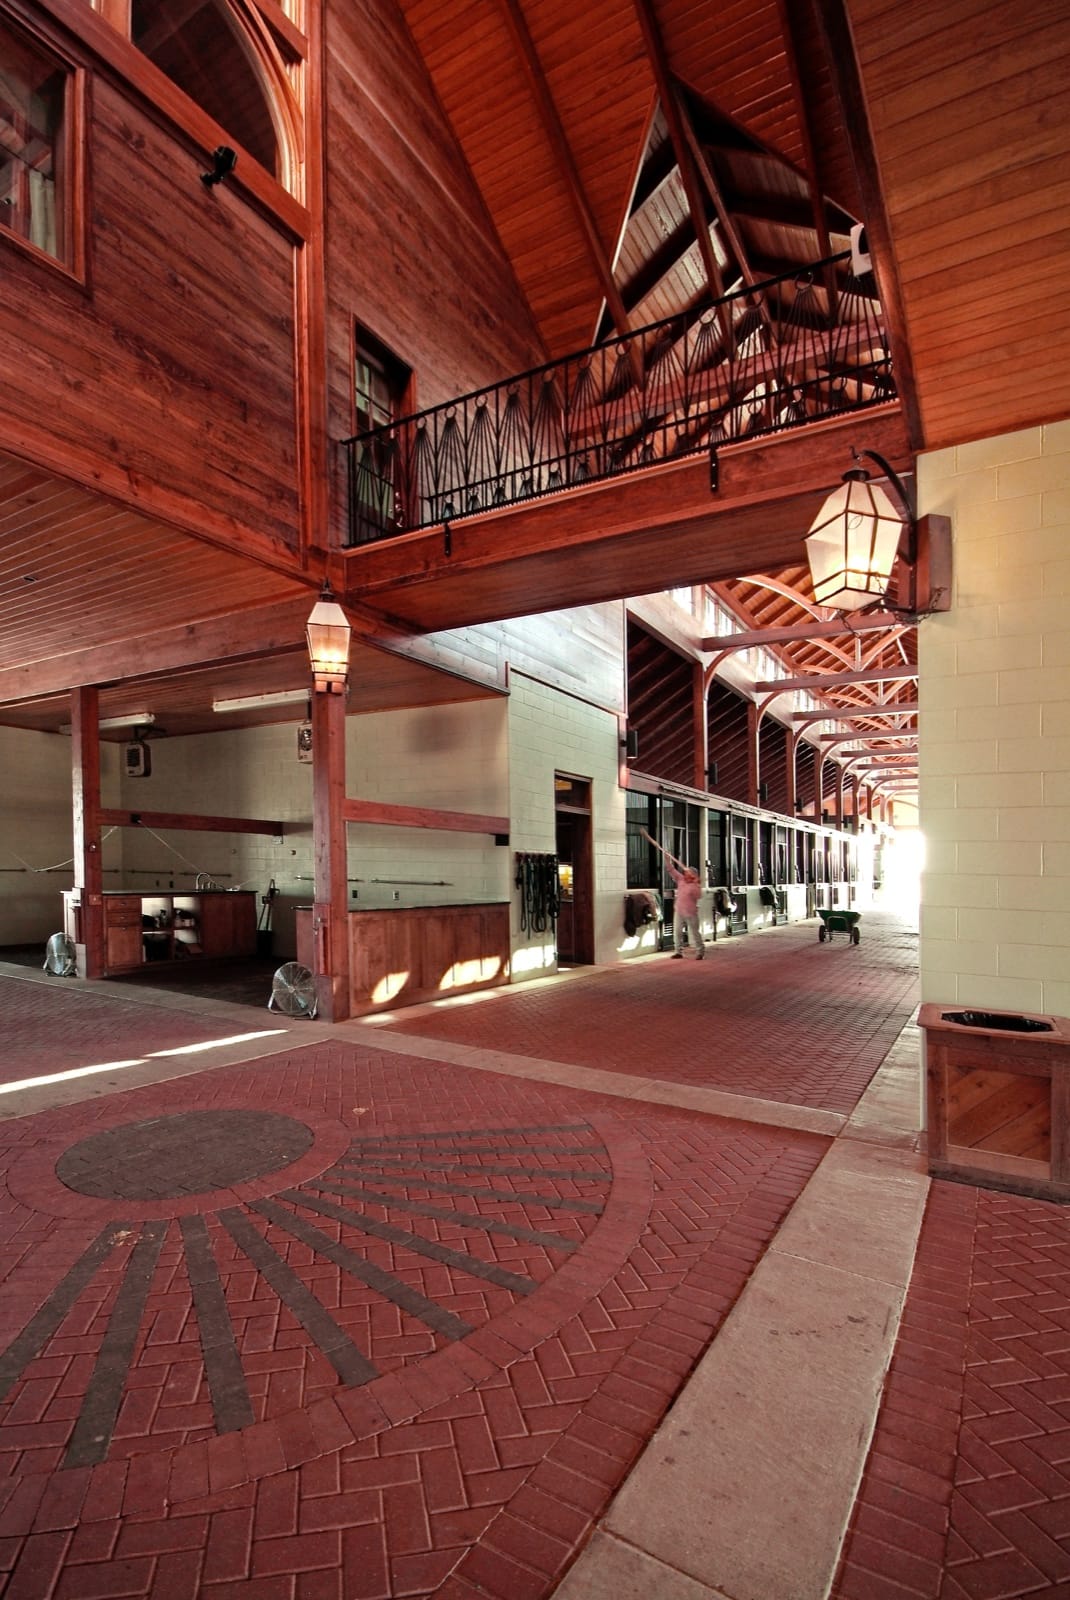
For Coker, a respected authority on large swathes of the property scene across the Deep South, the first challenge was on his abilities as a farmhand, as he trawled along the length of the complex at the wheel of a muddy 4x4 on one dreary December morning in 2005. This site visit led both Coker and the owners to come to the conclusion that the existing stables’ rudimentary structure was simply not up to the task of the luxury complex that they had in mind. Plans for an entirely new structure were therefore drawn up, based on the owner’s upbringing in nearby Kentucky and the unique surroundings of the would-be property. A trip to Kentucky and a tour of “at least a half dozen barns to get inspiration” resulted in a structure that, in Coker’s own words, is “an interpretation of old French and English-style barns with lots of beams and stonework” which nevertheless took into account the very un-European weather conditions experienced in Mississippi during its summers. “A top priority was the issue of heat and humidity we have here in Mississippi, so we positioned the stables on the top of a gradual hill, in order to get a good breeze. We also included a clerestory window the length of the central aisle that could be opened for ventilation and used a lot of windows and a wrap-around porch to help combat the heat effectively.
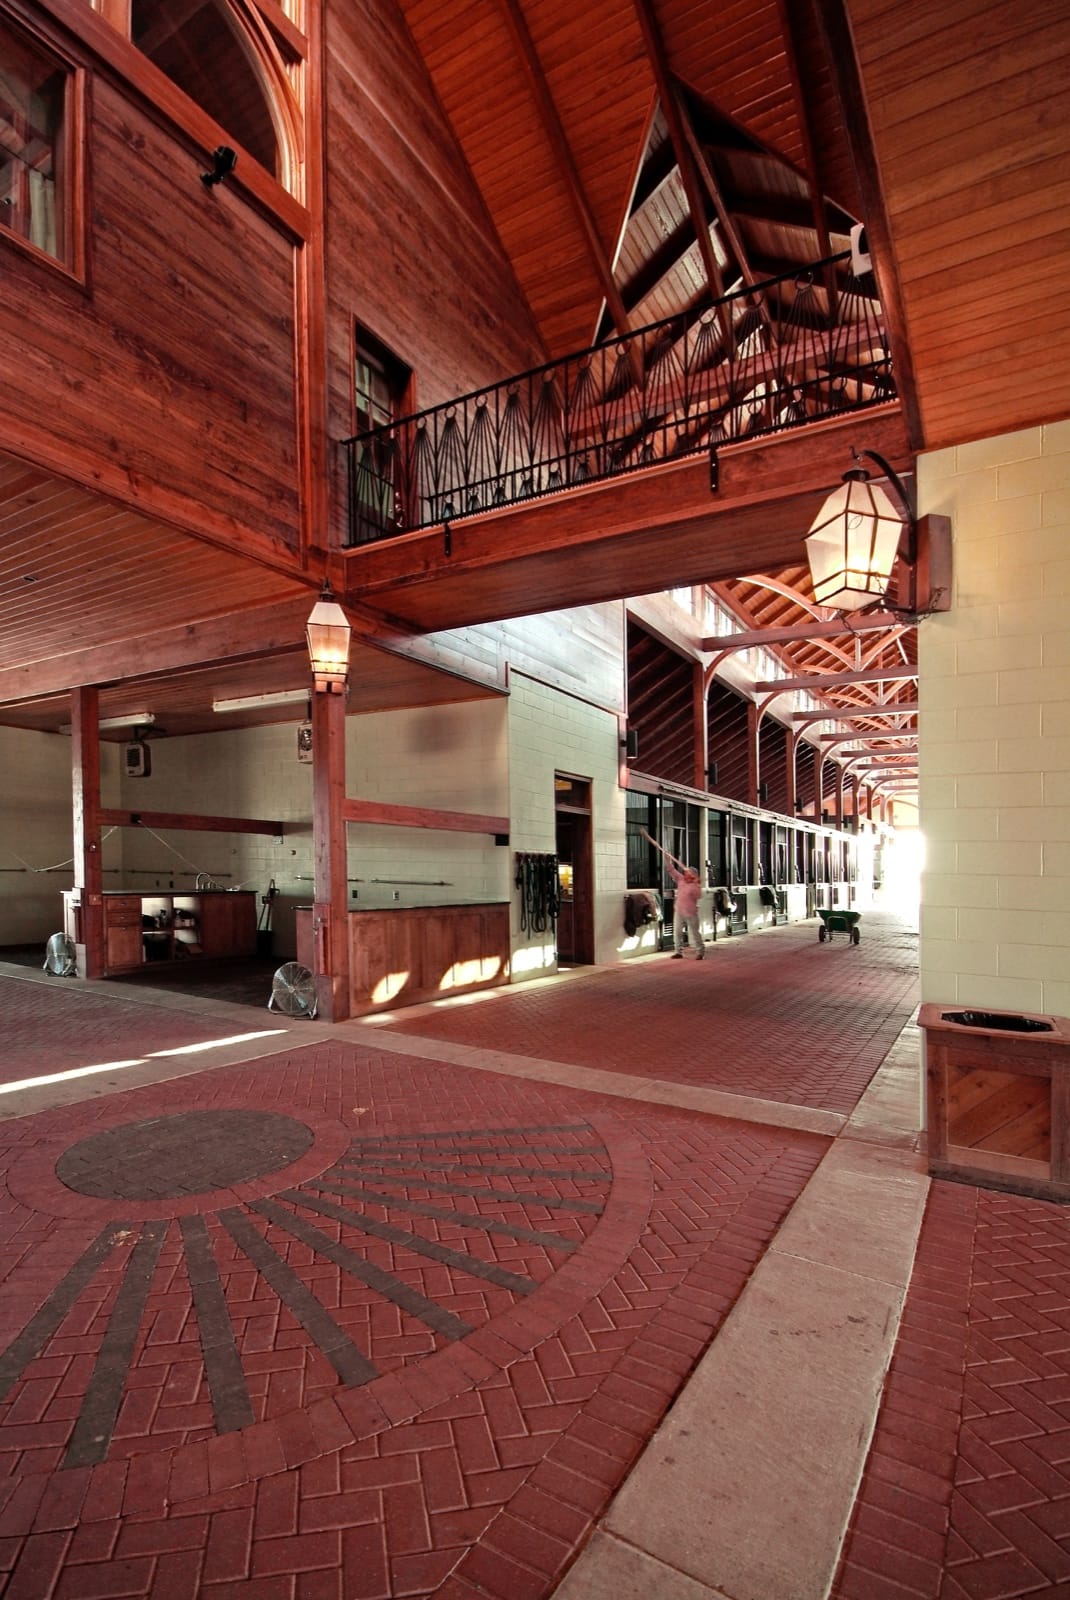
Stretched across two floors and nearly 2,800 square metres, the resultant home-cum-stable ‘Horse Barns’ is more than just grand and quaint. By any account, it’s a marvel. On the ground level is housing for the horses while above is for the humans, but with the seamless style for which Mary Ann Petro is renowned, similar levels of comfort can be expected throughout the building.
Constructed primarily from Kentucky limestone, glass and fir beams topped with a pine ceiling, the building consists of two 185 square metre apartments located on the top floor and linked by a central aisle. Direct access into the stables below ensures a continued sense of connection with the animals, whose own quarters are divided into 36 stables measuring an unusually large 3.65 x 4.25 metres (the standard is 2.75 x 2.75 metres.) Four grooming stalls, two wash stalls, a tack room, an office, and an expansive lounge with a fireplace complete the interior of the barn which is beautifully sealed, front and back, by two 7.5 metre, ground to roof windows offering breath-taking views across the fields and hills beyond.
While designing the residential half of ‘Horses Barn’ became relatively straightforward, achieving the ultimate stables required additional skill. Coker hired the expertise of Nell Wade and Jack Hart, equestrian consultant and builder respectively, to add further credence to a project that was already horse-centric while he himself studied and researched the housing needs of championship horses for months. Mary Ann Petro meanwhile, rewound almost two decades and drew on her own experiences to create the building’s interiors – “as the mother of a horse rider, I appreciated the comfort of a welcoming lounge with luxurious seating and amenities for those who wait as well as ride.”
Thus a stable was created that is both cutting-edge while retaining the original values dictated by the owners – namely: simplicity, comfort, and integration with the rolling green hills surrounding them. Shades of sage, moss and evergreen were used generously across furnishings and walls, especially with the leather green chairs and sofas, while natural finishes were put in place in order to allow the outside in. Hardwearing materials such as leather, granite, marble and concrete ensure the graceful ageing of the barn, but softened with quilting, chintzes and thick, custom Starck carpets, so as to continue to provide elegance and warmth. Of the recurring motifs throughout the living quarters, Petro is fervent that “repetition brings harmony, so instead of using a large variety of textiles and patterns, we stayed with a few carefully chosen ones.” Unsurprisingly perhaps, there is a nature-inspired theme inherent throughout both apartments, with pheasant-print cushions nestled beside the numerous equestrian references that decorate each room. Sourced from as far afield as Paris, New York and Atlanta, items include 18th century boot chairs, two 19th century golden horseshoe chandeliers and a 1.5 metre oil painting from the 1700’s depicting a frolicking stallion.
Further work on the property including a new main house, a hunting lodge and a fishing lodge are planned for next year, but for the time being, the owners and their guests content themselves with ‘Horse Barns.’ Funding such an ambitious retreat has proven a job in itself, so beyond the world-class riding program and facilities, the farm is also leased out to those looking for a ‘Horse Whisperer’ style wedding, private clay shoot or corporate day-on-the-lakes. With a minimum event charge of 2,000 USD, one might imagine that only the truly horse mad will be tempted into a week-long stay, but that being said, the opportunity to ‘reconnect with nature’ is one that fewer and fewer of us are willing to pass by. As property markets implode and we all fight tooth and nail to retain our desk space, a weekend spent in the simple company of a handful of horses and acres of grass is ever appealing. As Sam Coker puts it, “It is quite an amazing and unique property. It’s hard to believe it is located in rural Mississippi.”