Abdlatif Youssef Al-Hamad has had a glittering career. As an honours graduate in International Affairs from Claremont McKenna College in 1960, he went on to do a masters at Harvard before being chosen as one of the Kuwaiti delegates to the United Nations, when they successfully applied for membership. He then became the Director-General of the Kuwait Fund for Arab Economic Development, after which he briefly served as Minister of Finance and Minister of Planning in Kuwait. Over the years, he shows no signs of slowing down. He has filled many preeminent positions that include being the Chairman of the United Nations Committee for Development Planning and a member of the Joint Ministerial Committee of the Board of Governors for the World Bank and the IMF. Still, at the ripe old age of 78, Al-Hamad insists that he still can’t envisage retiring.
Remarkably, this year is the thirtieth anniversary of his tenure as the Director-General and Chairman of the Board of Directors of the Arab Fund for Economic and Social Development. “It has been a long time hasn’t it?” Al-Hamad says, with a twinkle in his eye yet not even a hint of nostalgia. “I have just been granted another five-year term and perhaps, if I survive this period, I may stay even longer,” he says before breaking into a self-deprecating laugh.
For those who aren’t familiar with the Arab Fund, it’s a multinational institution that was proposed by Kuwait in the late 1960s and created by all the member states of the Arab League in 1972. Its founding chairman was a distinguished Lebanese man named Dr. Saëb Jaroudi who was succeeded by another distinguished figure, Dr. Mohammed Al Emadi from Syria, who was in turn replaced by a Kuwaiti – Abdlatif Al-Hamad.
Though all 22 member-states of the Arab League hold equity in the Arab Fund, its two largest shareholders are Kuwait and Saudi Arabia. Unusually, the fund is run like a company, using its own resources to work on a cash flow basis from a paid-up equity that dates back to its founding. It has never leveraged its operations nor does it incur any debt.
So what does it do, you may ask. The founding chairman made an address in the 1970s in which he identified three main tasks that still hold true to this day. Firstly, the fund should find and promote mutually beneficial opportunities for cooperation among its members. Secondly, it should attract Arab professionals from all over the world to come and work in the region for the sake of the area’s development. And lastly, it must seek opportunities in the region for the investment of surplus funds. While there have been a number of bold and innovative initiatives over the years, including the encouragement of scientific research and technological advancement, the bulk of the fund’s financing has been in the conventional area of loans for country projects, predominantly connected with energy and electricity. It has proven to be very good at it too, as the figures prove: when it began, the fund had 663 million KWD, today the shareholders’ equity has grown to 2.8 billion KWD (9.25 billion USD). “This has been purely from retained earnings,” says Al Hamad with justifiable pride. “We don’t pay taxes or pay out dividends, so everything goes back into the fund.”
Now before we get too bogged down by macro-economic policy, I must explain that the main reason for BESPOKE’s visit, besides the opportunity of meeting Abdlatif Al-Hamad, was to appreciate the architectural and cultural legacy he has bequeathed on our region in the form of the Arab Organisations Headquarters.
Completed in 1994, and designed to house the Arab Fund, OAPEC (Organisation of Arab Petroleum Exporting Countries), the Inter-Arab Investment Guarantee Corporation and the Arab Maritime Petroleum Transport Company, Al-Hamad puts it crisply when he says that, “This is not a story of a building but one of perseverance under difficult circumstances.”
You see, the idea of building an Arab Organisation Headquarters dates as far back as the 1970s, when the decision was taken to group these four similar entities, all of which are incorporated by the same shareholders. But it took until the early 1980s for the Kuwaiti government to allocate a plot of land for them (in Al Shuwaikh) and only then did the design work begin in earnest. “I joined in 1985,” says Al-Hamad, “but almost immediately realised that there were critical mistakes. For starters, the building’s design was totally inflexible. There were four entrances, rather than one main one. Then the most important conference room was to be placed in the basement with just a single access. It was just wrong on so many levels that I talked to the other shareholders and managed to convince them to scrap those plans and start afresh but on one condition: that just one of us should be responsible. If we had a committee designing this thing, we would have ended up with a camel for a horse.”
Having already amassed the experience of building three similar projects, Al-Hamad was elected to have sole responsibility without any interference, and in 1988, they began again on a blank sheet. Despite his desire to run things his way, Al-Hamad is a big believer in transparency and every decision he has ever taken has always been made available for scrutiny. He recalls how the tendering process included companies from 53 countries, “from Mauritania to Kuwait” and how they duly pre-qualified 18 contractors and eventually received eight bids. It was by chance that the winning bid was from Kuwait – Ahmadiah – and work began soon after.
Before long, they had reached the second-to-last floor of the structural works but on August 2nd 1990, Iraq went to war with Kuwait. “The day of the invasion,” says Al-Hamad, “hundreds of containers comprising the granite cladding, the marble, and so on, were on their way to site, and instead of turning right, they were turned left and taken to Iraq. Of course, we had to suspend work but fortunately, we had stopped de-watering the foundations just two weeks beforehand and this meant that we were able to abandon the premises without fear of any critical structural damage.”
Using all the original accounts and documents, which he had smuggled out of Kuwait, Al-Hamad was able to manage affairs from a distance, first from temporary offices in London and later in Bahrain. “I had faith that Kuwait would go back to normal, so seeing as we had included a stipulation in the contract, which stated that all subcontractors and suppliers would be paid by the owner if the main contractor failed to pay them within a one-month period of the authorisation by the engineer, I contacted each and every one of them and we agreed that they would continue working, as per the contract, and I made sure that they were paid whatever they were entitled to. As a consequence, when we returned to Kuwait, in October 1991, it took just over two more years to complete all the remaining works.”
Indeed, vesting ultimate authority in Al-Hamad didn’t just save the shareholders time, it also helped them avoid probable legal action by disgruntled subcontractors, keeping the project on track when it could have otherwise been derailed.
Looking at the building today, it’s clear that Al-Hamad succeeded in fulfilling his original brief: the building is modern, polyvalent, and captures the best of Arab design. Yet it’s the painstaking attention to detail in the way it was considered, the way it was built and even the way it is still looked after today that reveals so much about Al-Hamad’s underlying vision.
Resembling a monolithic stone cube, its imposing and minimalistic exterior belies the light and airy interior, or as Al-Hamad puts it, “In keeping with the best Islamic traditions, the outside says nothing and the inside says everything.” The building must be one of the most extraordinary expressions of Arab postmodern eclecticism.
Indeed, the ornamental interior is a wonderful testament to traditional Arab craftsmanship but more crucially, neither beauty nor function is compromised. Air conditioning vents are concealed between slabs of marble, practical sprinkler systems are placed within Arabesque-patterned planters and Mamluk wood-carved ceilings camouflage cutting edge conference technology. Everything seems to have been thought out to the point that even the interior plants and trees are grown hydroponically so as to avoid the problems of insects, fungi and bacteria inherent to soil. What’s more, Al-Hamad made sure all the planters are equipped with rotation devices so that they can be turned on a daily basis to allow the foliage to grow evenly in all directions and not just towards the light.
The building’s intricate melding of modern and ancient worlds is founded on the Arab architectural principles of integrity of space, decoration and function. Take the atrium boasting the world’s largest msharabiyya for example. The area is central to the building and features a fountain, greenery and plenty of light, exactly as a traditional ‘hoash’ would have been, that is, except for its nine-storey height and decorative elements that include modern glass and steel as much as lavish renditions of ceramic, marble, stonework, carpet and wood.
“It was important to anchor the building to the region,” says Al-Hamad, “and the best way to do so was to work with talented artisans. Likewise, there’s nothing more boring than public buildings so we thought we should spruce it up with art.” Hence fine antiquities are scattered throughout the building, not all of which are merely for exhibiting purposes - some have been put to actual use. The office of Al-Hamad’s secretary, for example, is home to several Mamluk pieces, ranging from a dining table to a reception station that conceals his modern office equipment. On the first floor, a spectacularly ornate antique Egyptian ‘kosha’, a traditional wooden high-backed divan used for special occasions such as weddings, is for receiving guests. Elsewhere, you might come across a 19th century Syrian lemonwood cabinet adorned with calligraphy or an elaborate Mamluk dresser. Many of these pieces, such as a Syrian 19th century mirror and table on the first floor, incorporate the traditional Middle Eastern craft of mother of pearl marquetry.
There are also modern Arab artworks – both painting and sculpture –by contemporary artists from across the region, big names such as Safwan Dahoul and Sabhan Adam from Syria, Nabil Nahas and Hussein Madi from Lebanon, Dia Azzawi and Sinan Hussein from Iraq, Jafar Islah and Sabeeha Bishara from Kuwait, Farghali and Mostafa Abdel Moity from Egypt, and Khalifa El Jalassi from Tunisia, an extraordinary collection handpicked by Al-Hamad himself and acquired by the Arab Fund. “We insist on collecting only affordable works,” he adds. “They may be worth a fortune today but when we bought them, they were reasonable.”
It’s clear that Al-Hamad firmly believes public buildings should be distinguished rather than diminished. “Too often corners are cut and the results end up being shoddy,” he says. “In the end, this means you’ll either have to tear them down or spend so much more money than it would have cost to do it right in the first place.” Perhaps this is the crux of it, for despite the extraordinary nature of this building, the cost per square metre, including the initial theft by Iraqi forces, ended up being cheaper than any other public building in Kuwait. How can that possibly be?
“I believe it is because we were a small and highly efficient team. We were fair, we paid everyone on time and we took all decisions within 24 hours. What’s more, we used solid materials of the highest possible standard. Even the furniture, which was all bought in the early 1990s, was the very best money could buy and it has lasted till now. So I would say that the lesson is to invest well from the very beginning.” Al-Hamad may be right but I have a sneaky suspicion that the real answer is that if you want to do something right, you’d better make sure you have the right man for the job. The Arab Organisations Headquarters is a standing testimony of that.
Captions:
Page1: Intricately hand-carved and painstakingly constructed from solid wood, the main entrance doors weigh over one tonne each. Yet despite their size, they are so well-balanced they’ll open at the touch of a finger.
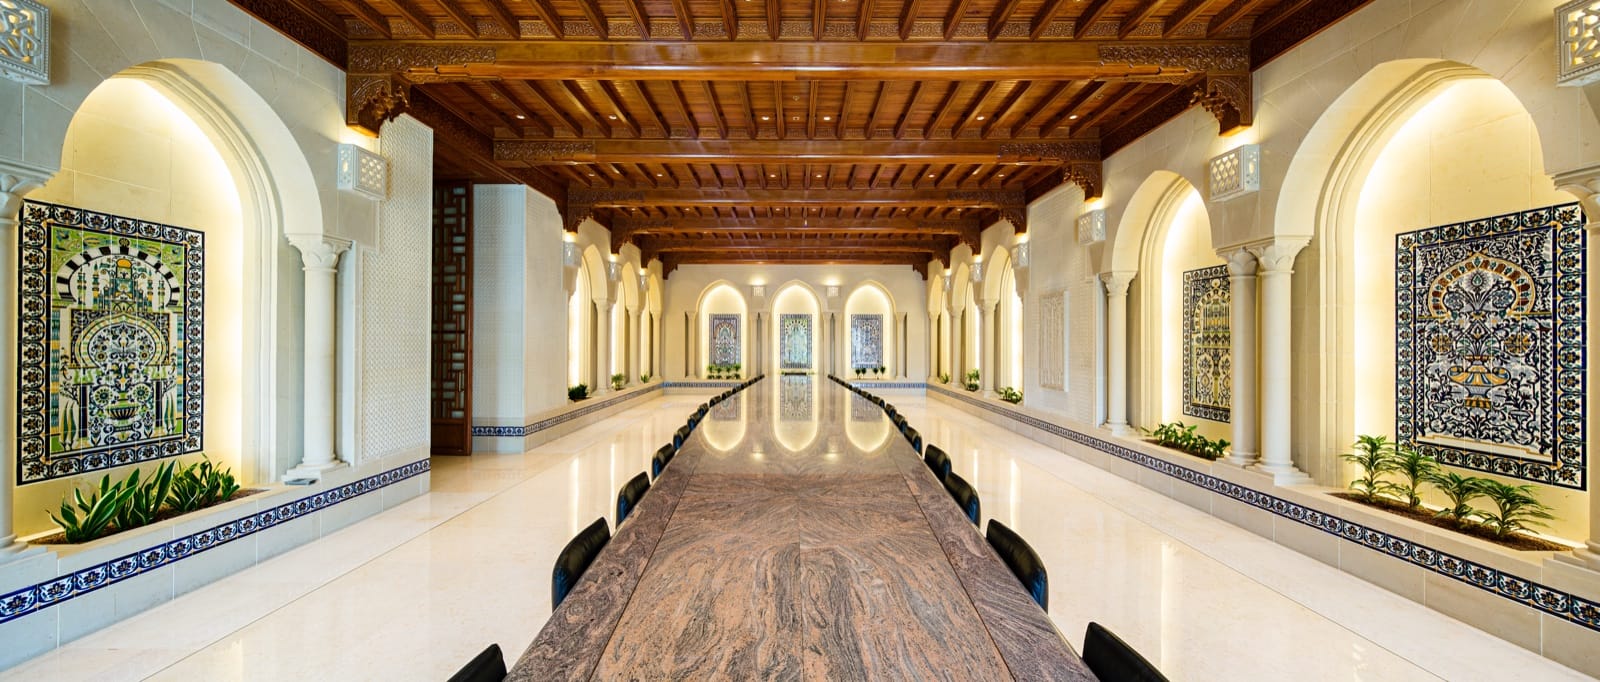
Page 3: In the Tunisian room, while Moroccan cedarwood on the ceiling fragrantly scents the air, you’ll find a huge marble table, exquisite handcrafted ceramic tile panels and carved stonework.
Page 4: The atrium features three massive 1.5 tonne Moroccan brass chandeliers, the world’s largest msharabiyya, an antique Syrian fountain and 40-year-old hydroponically grown trees (that are revolved on a daily basis so as they grow evenly in all directions. “We created a functional atrium, as it brings in daylight, which is the best element we have in our part of the world and something that is very often ignored. It is a usable space whether for meals, functions, or even concerts and most importantly of all, events can take place without disrupting the work going on in the offices.”
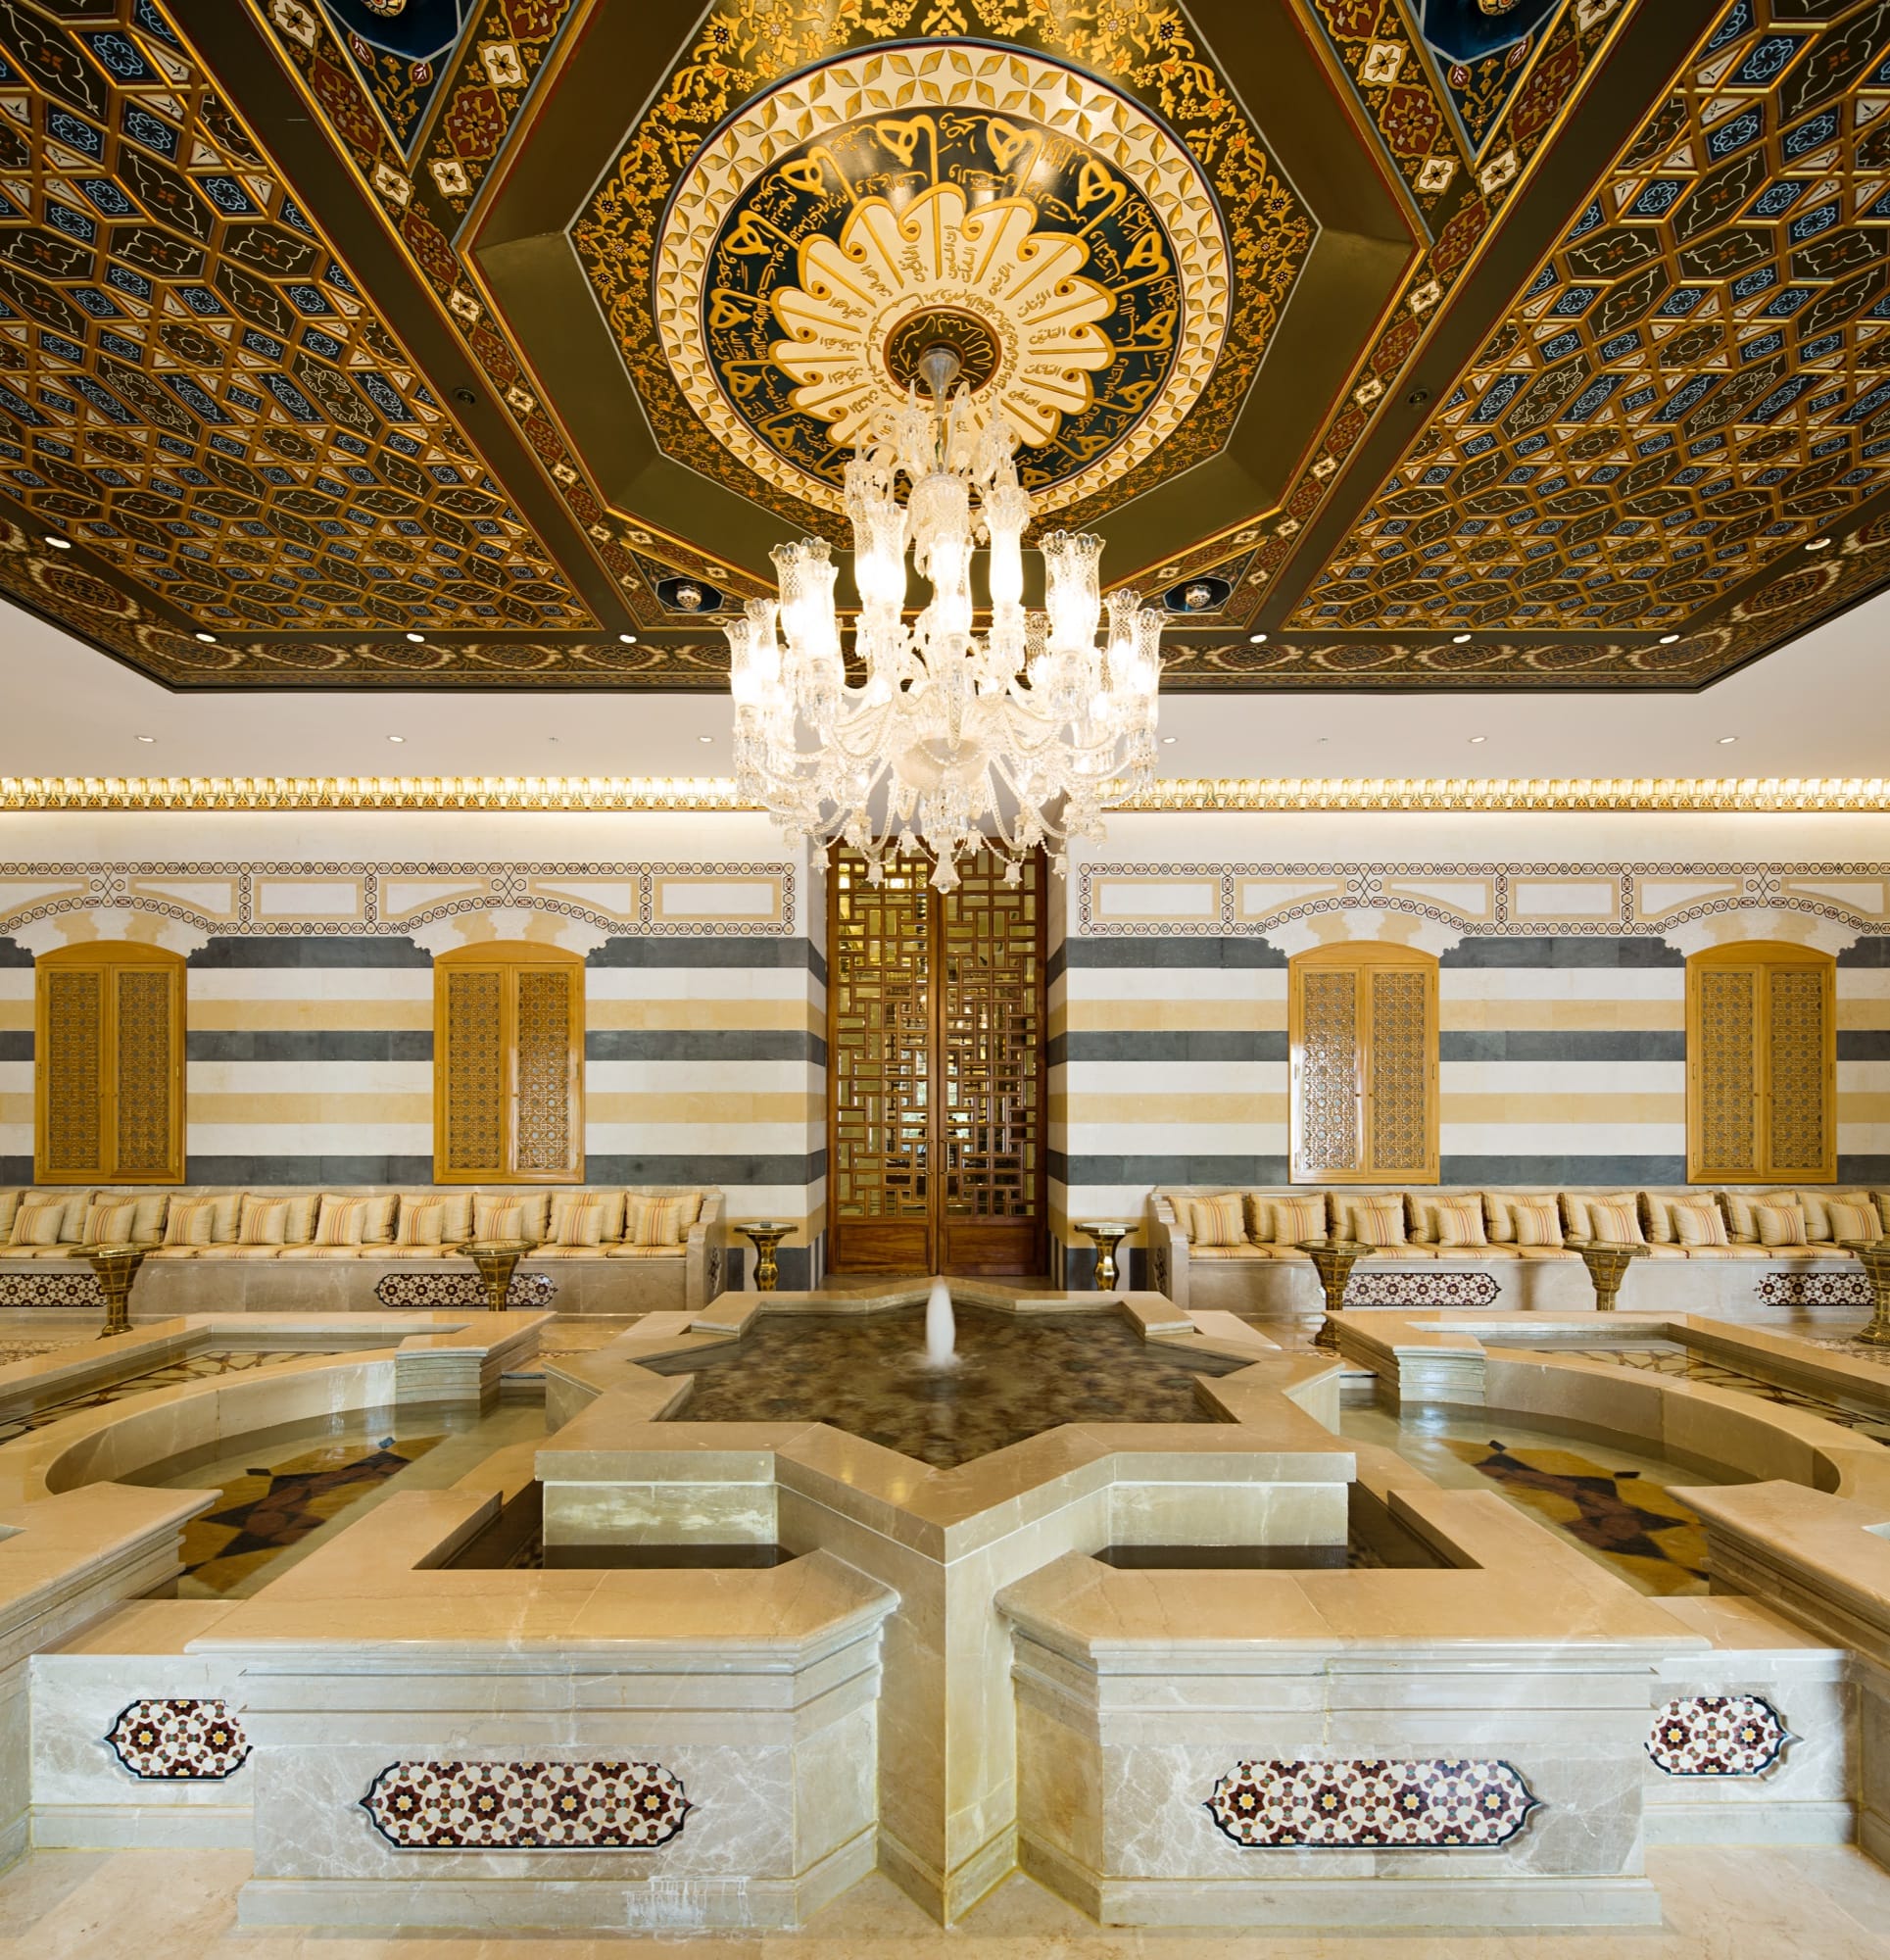
Page 5: Entirely Syrian in its decor, the Damascene Room is where visiting dignitaries are first welcomed, to the soothing sound of gently rippling water. Its focal point, an elaborate marble fountain, overflows into a series of pools.
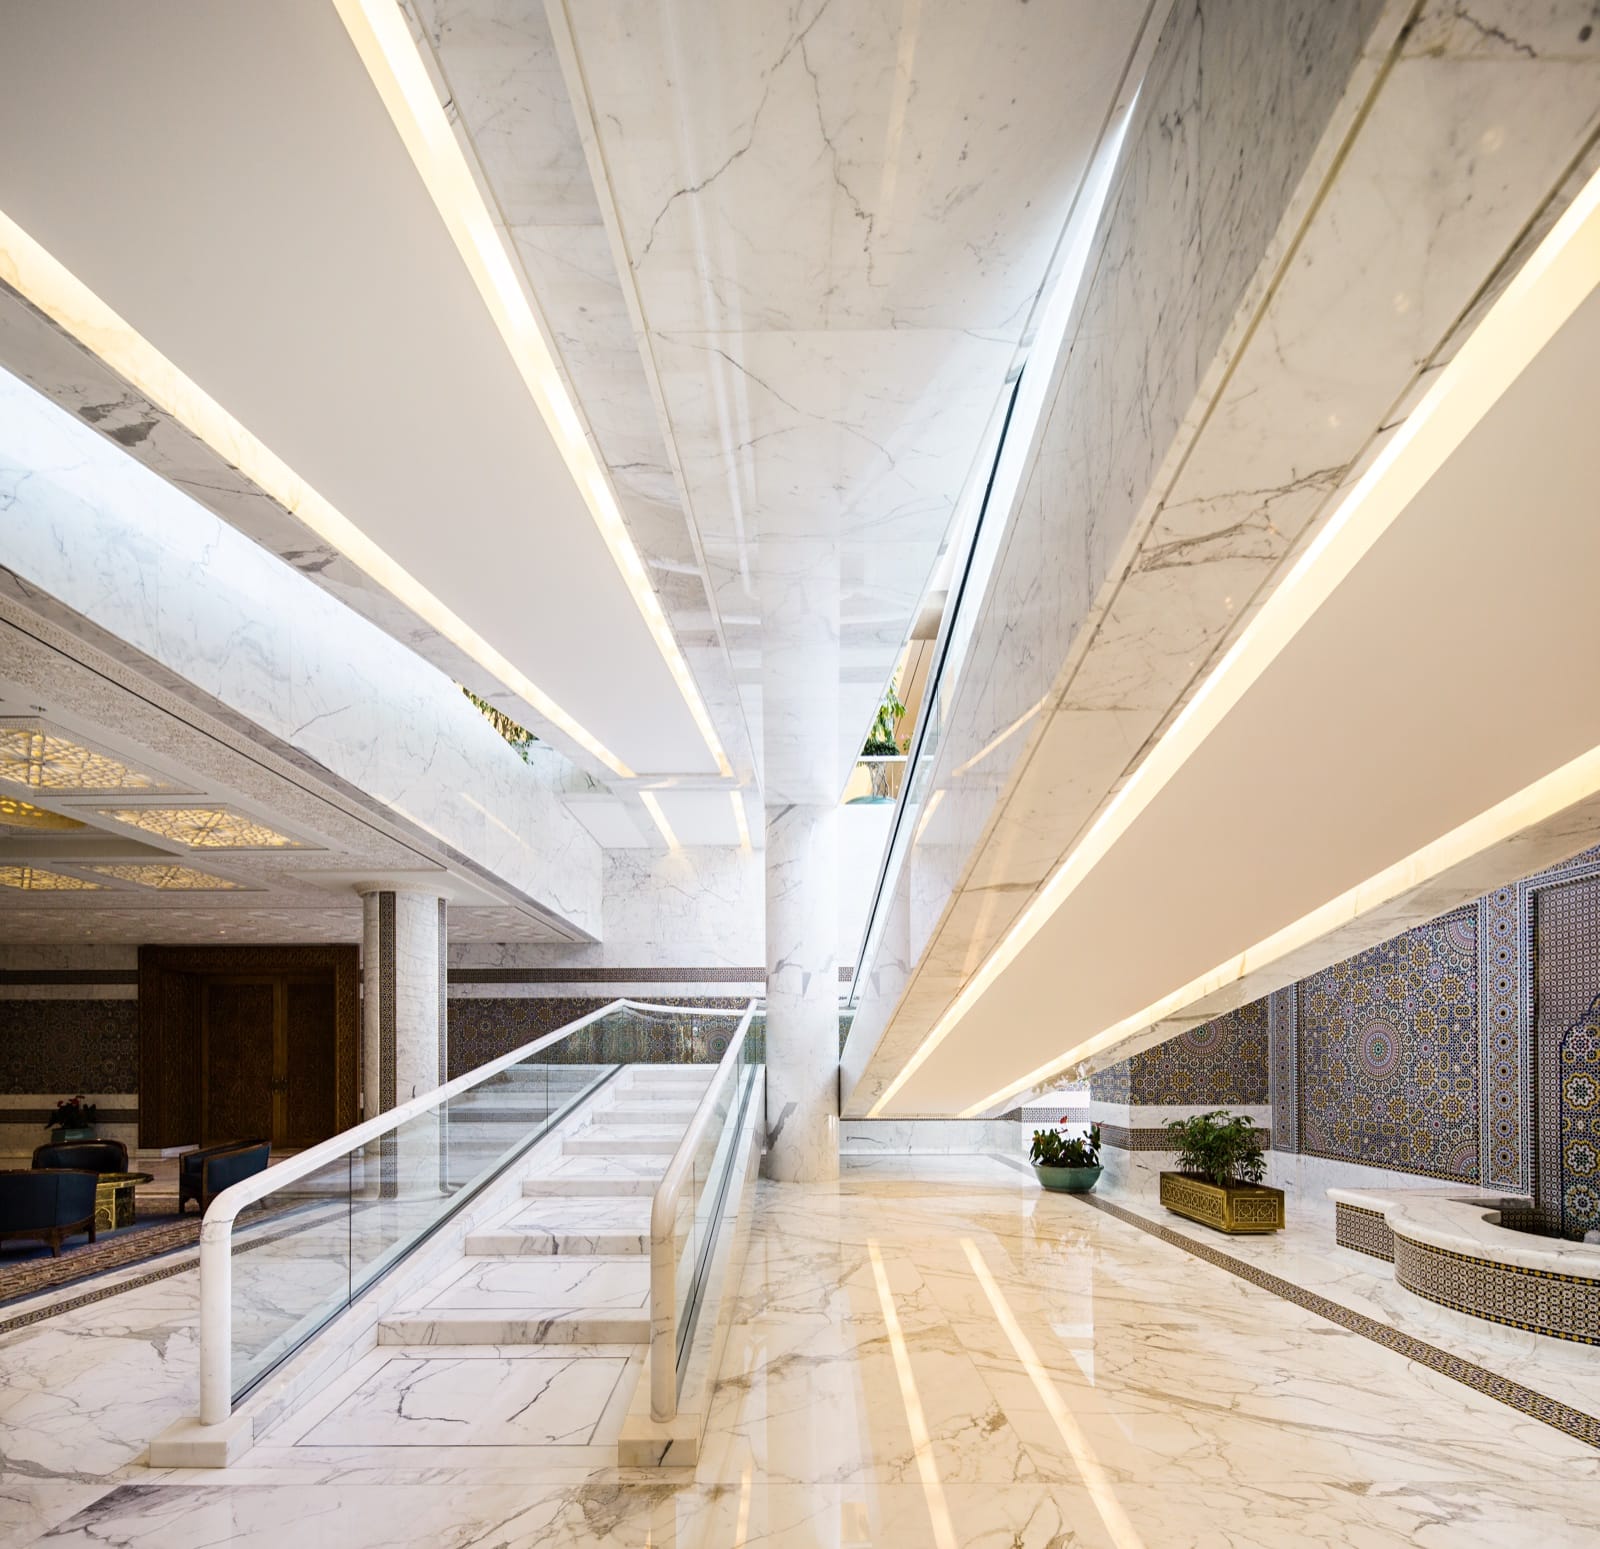
Page 6: The walls in the pre-function area are adorned with Moroccan zellige mosaics and the floating curved ramp, which leads up to the main atrium, is totally covered by Carrara marble, which was a huge feat in itself.
Page 8: The graceful spiral staircase runs up the library.