Tollgård Design Group, the London-based studio founded by husband-and-wife duo Monique and Staffan Tollgård, offers architectural interior design to discerning clients. Among them is the Bdeir family, who commissioned the pair to execute the interiors of their new home in Amman. It is the studio's first project in the Middle East, and one Staffan says he will hold close to his heart for a long time.
Neither partner began in design. Staffan, born in Stockholm, met Monique, South-African born but raised in London, on the set of a low-budget feature film in the capital. She was an actress; he was the First Assistant Director. "We joke that while our film careers didn't last, our marriage goes from strength to strength," he says. After they refurbished their first home together in Brook Green, Staffan took a sabbatical to study at the Inchbald School of Design and never looked back. Monique followed a few years later, leaving documentary-making to study there and join the company. They have now celebrated 15 years of design in their family-run studio.
That background in storytelling underpins everything. The studio is led not by a single style but by a design philosophy the Tollgårds call the "Röda Tråden", or Red Thread, a Northern European phrase describing the guiding principle running through any creative work. "It's the design DNA that we strive to find and then express in each project," Staffan explains. Within a client's lifestyle, architecture and environment lie the clues to a distinctive narrative, which the studio retells in the language of design. As the company has grown, Monique has taken charge of the design studio and projects while Staffan leads on the stores, curation and product design, though as partners in life and work the overlap is constant.
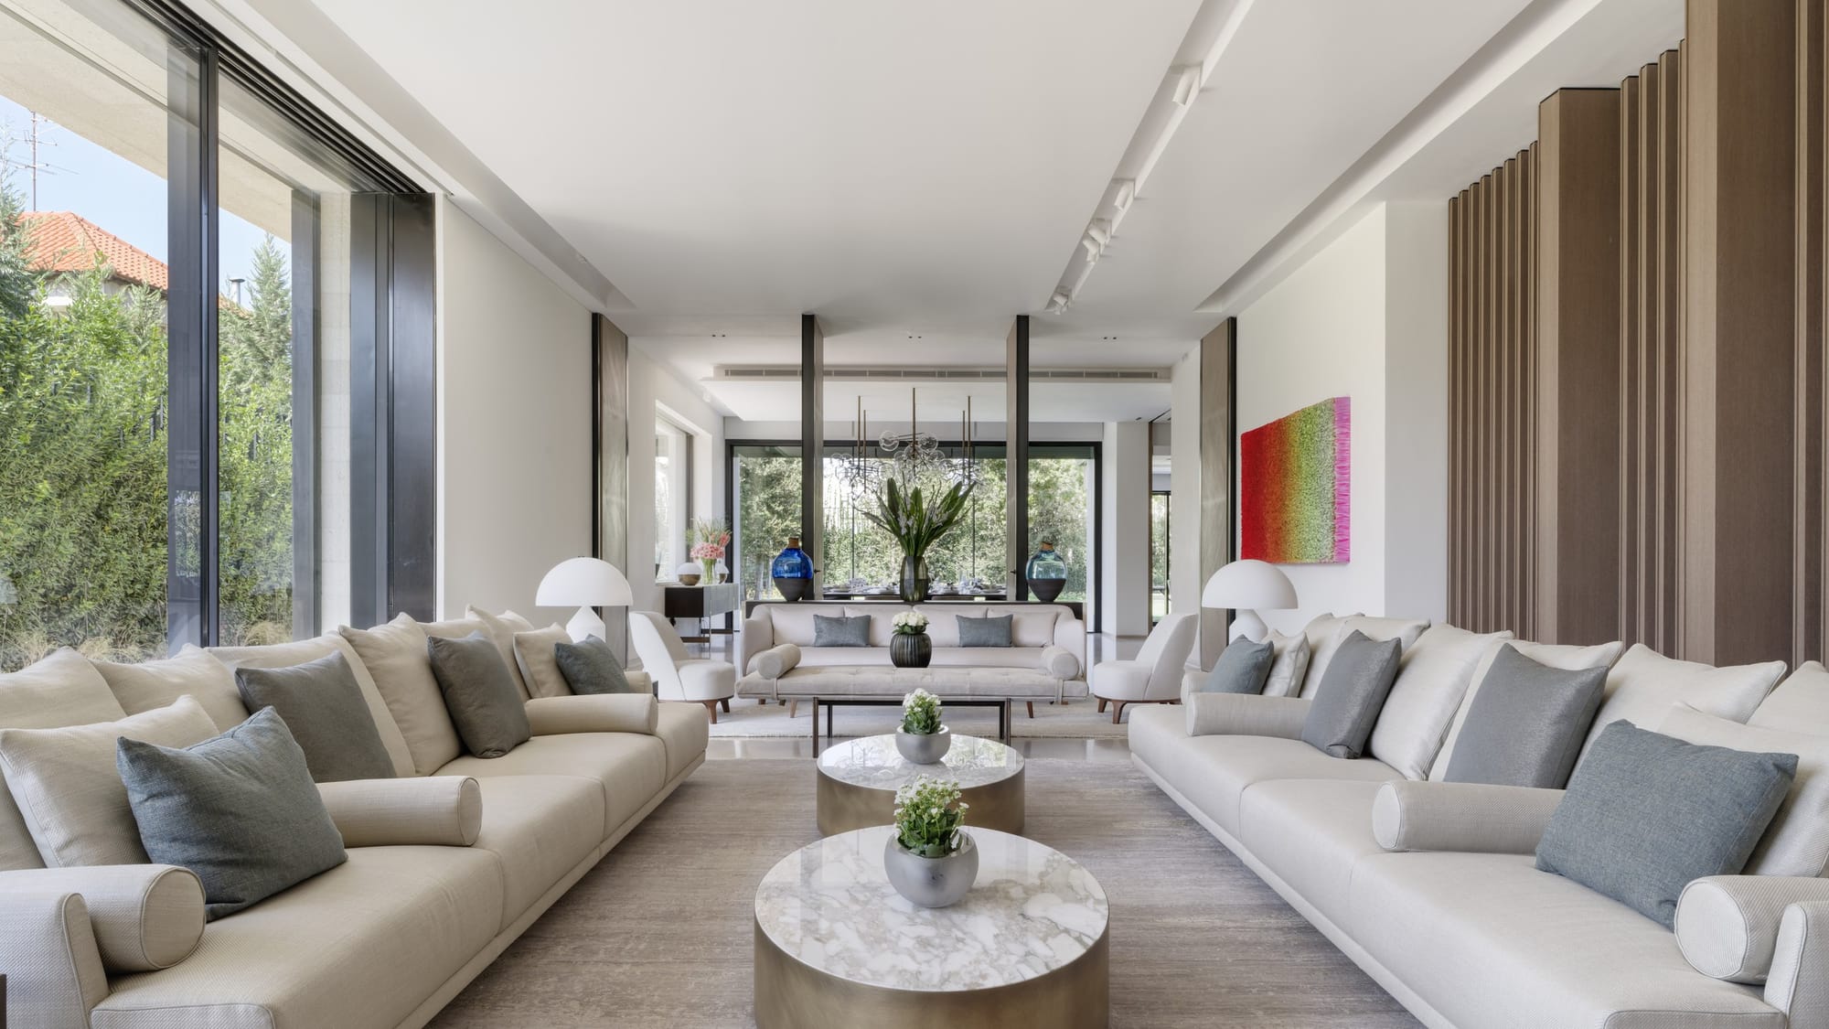
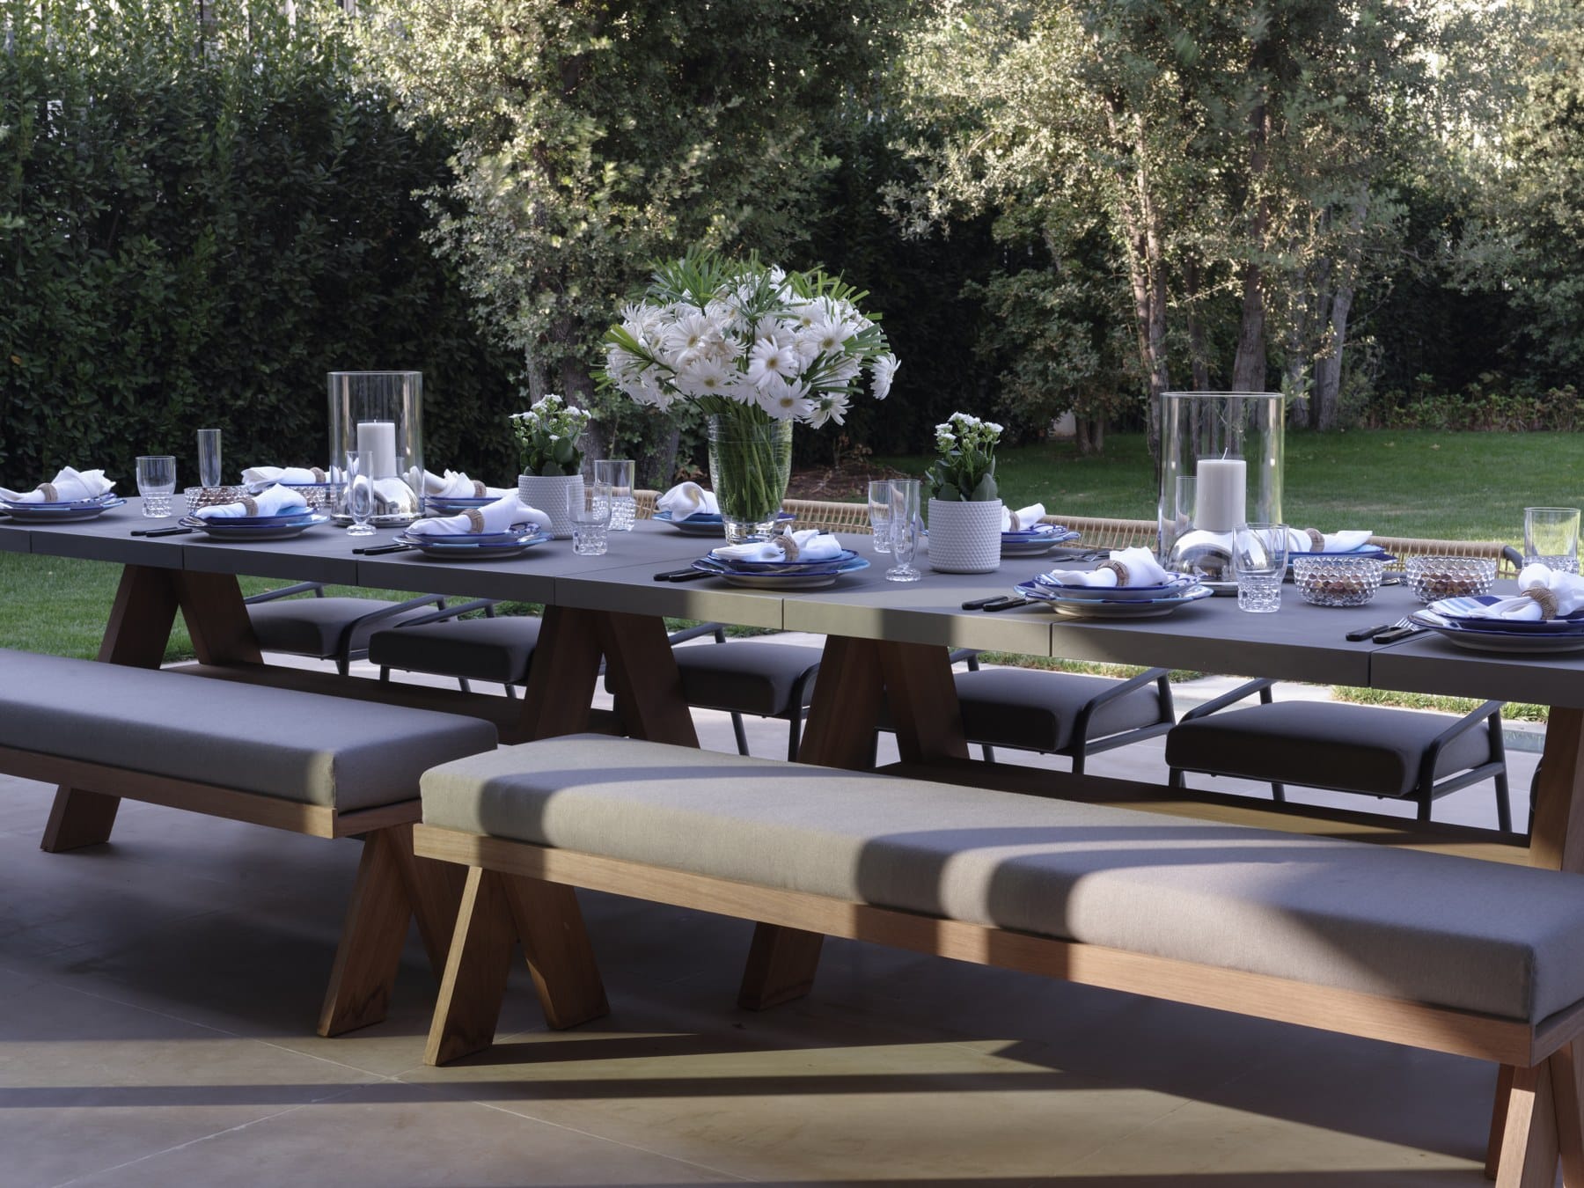
For the Amman house, the brief was to celebrate the story of a young family enjoying a vibrant life in an extremely modern home against the backdrop of Jordan. Monique coined the term "Heartfelt Minimalism" to describe it. The family's energy, she says, runs like a shot of colour and fizz through the calm, minimal architectural gem created by Lebanese architect Raëd Abillama, based in Dbayeh. The studio worked closely with local craftsmen and contractors, designing the joinery, kitchen and furniture to let the architecture resonate both indoors and out.
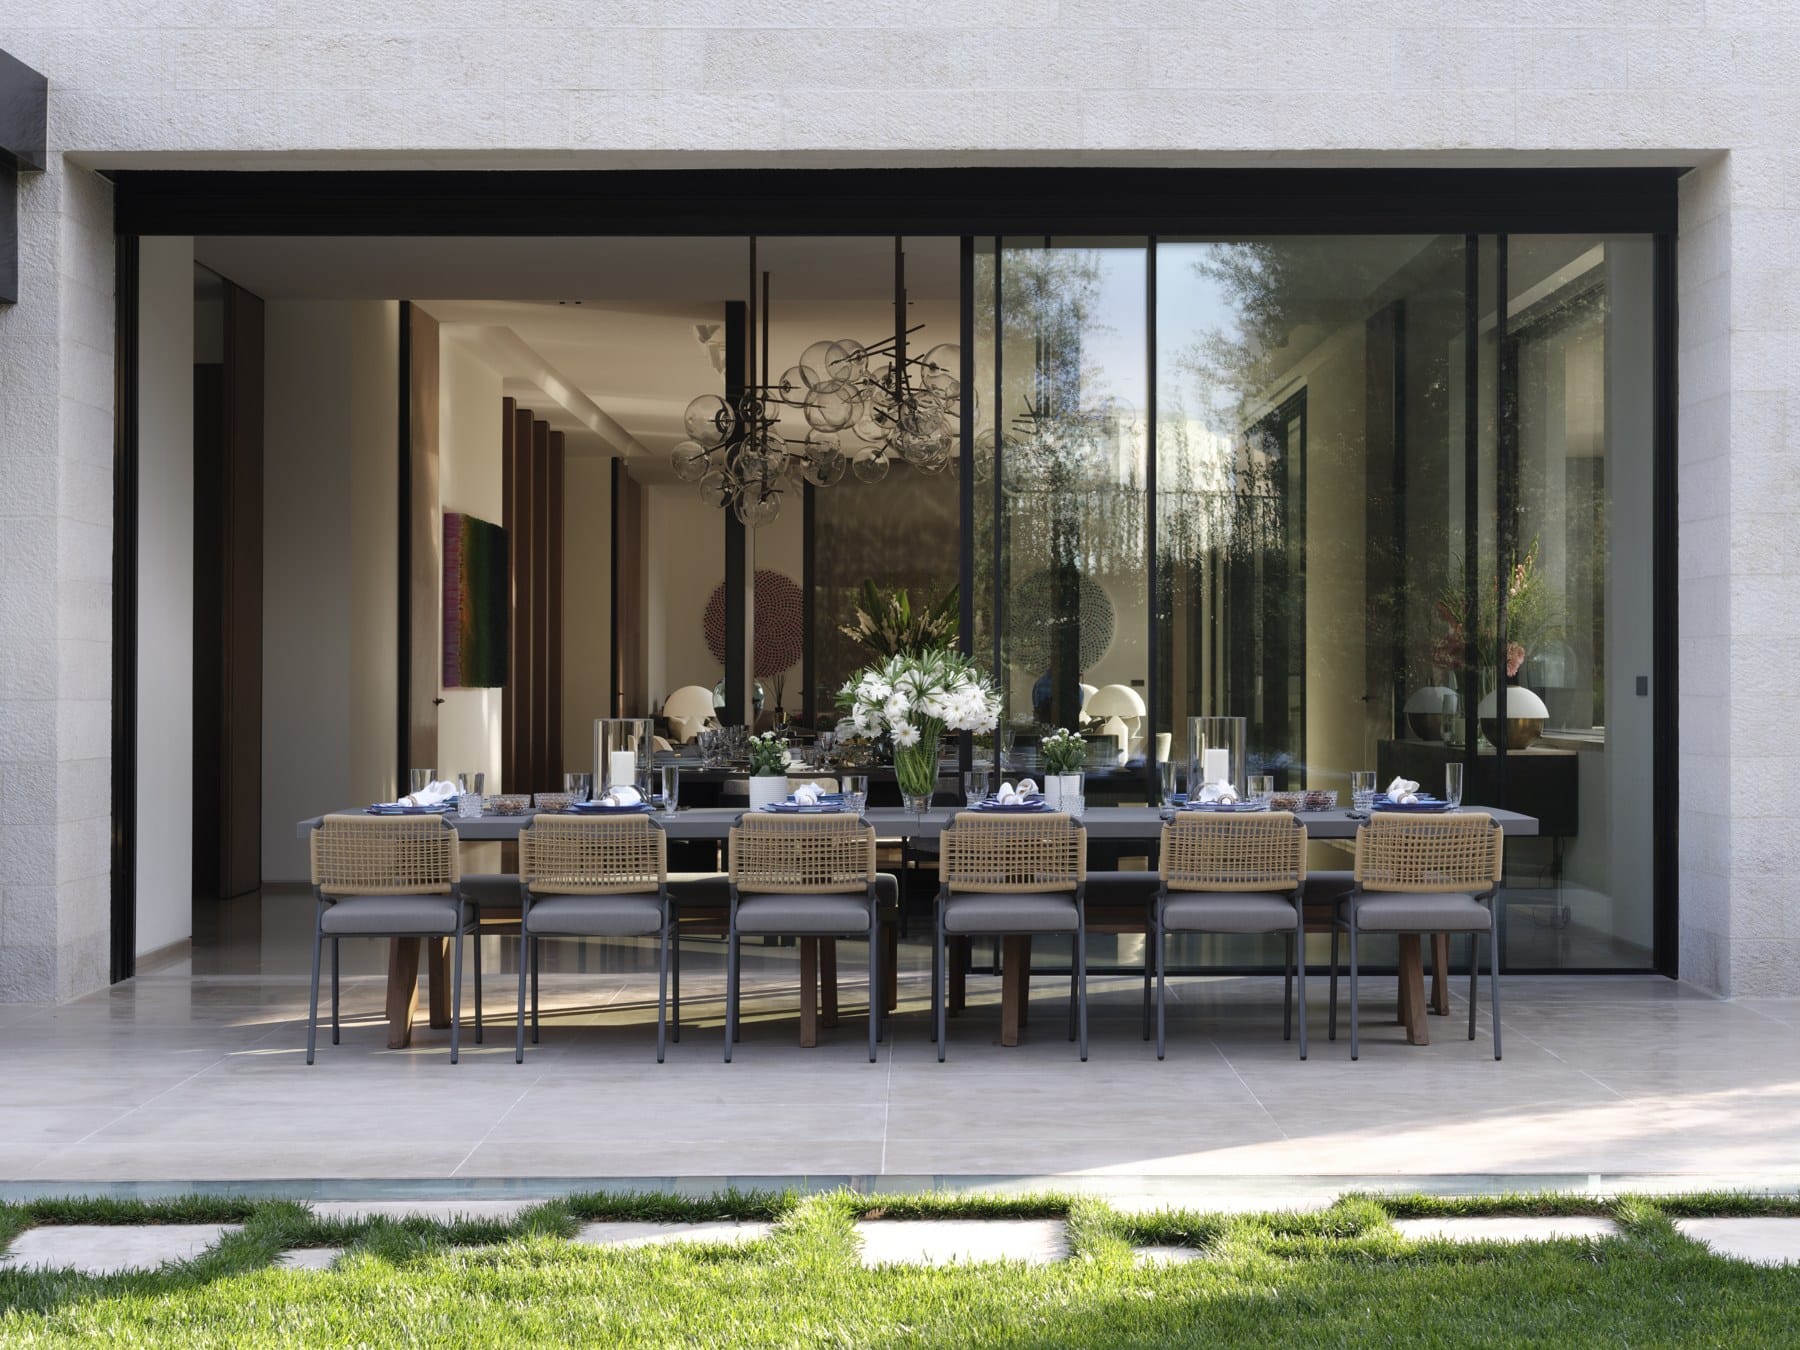
The material palette remains solidly neutral throughout the villa, with life and warmth injected through art, soft furnishings, accessories and even the flower arrangements. The Tollgårds think in terms of seasons, and the house resonates most strongly with spring: pastels and vibrant tints of pink, green, blue and orange. Only in the study do the colours deepen into something more autumnal, drawn out by the strength of the client's artwork. Jordanian limestone and Omani marble are among the most important architectural elements, the design team determined to keep the materials true to the setting.
Art was central. The goal was to curate a new collection of strong, bold works that would not drown in the large spaces and would stand the test of time. Working with an art consultant, the studio placed pieces throughout the home, ensuring the client could see them in person, as many have a three-dimensional quality lost in photographs. A colour-shifting work by Zhuang Hong Yi marks the transition from reception room to formal dining room; a large circular triptych by Ruth Waller and Lee Hewett has captured the hearts of homeowner and visitors alike. In the entrance, a whimsical, colourful piece by Susan Shup carries a personal message from the family, while a human-scale bronze, "The Visitor" by Guido Deleu, welcomes arrivals.
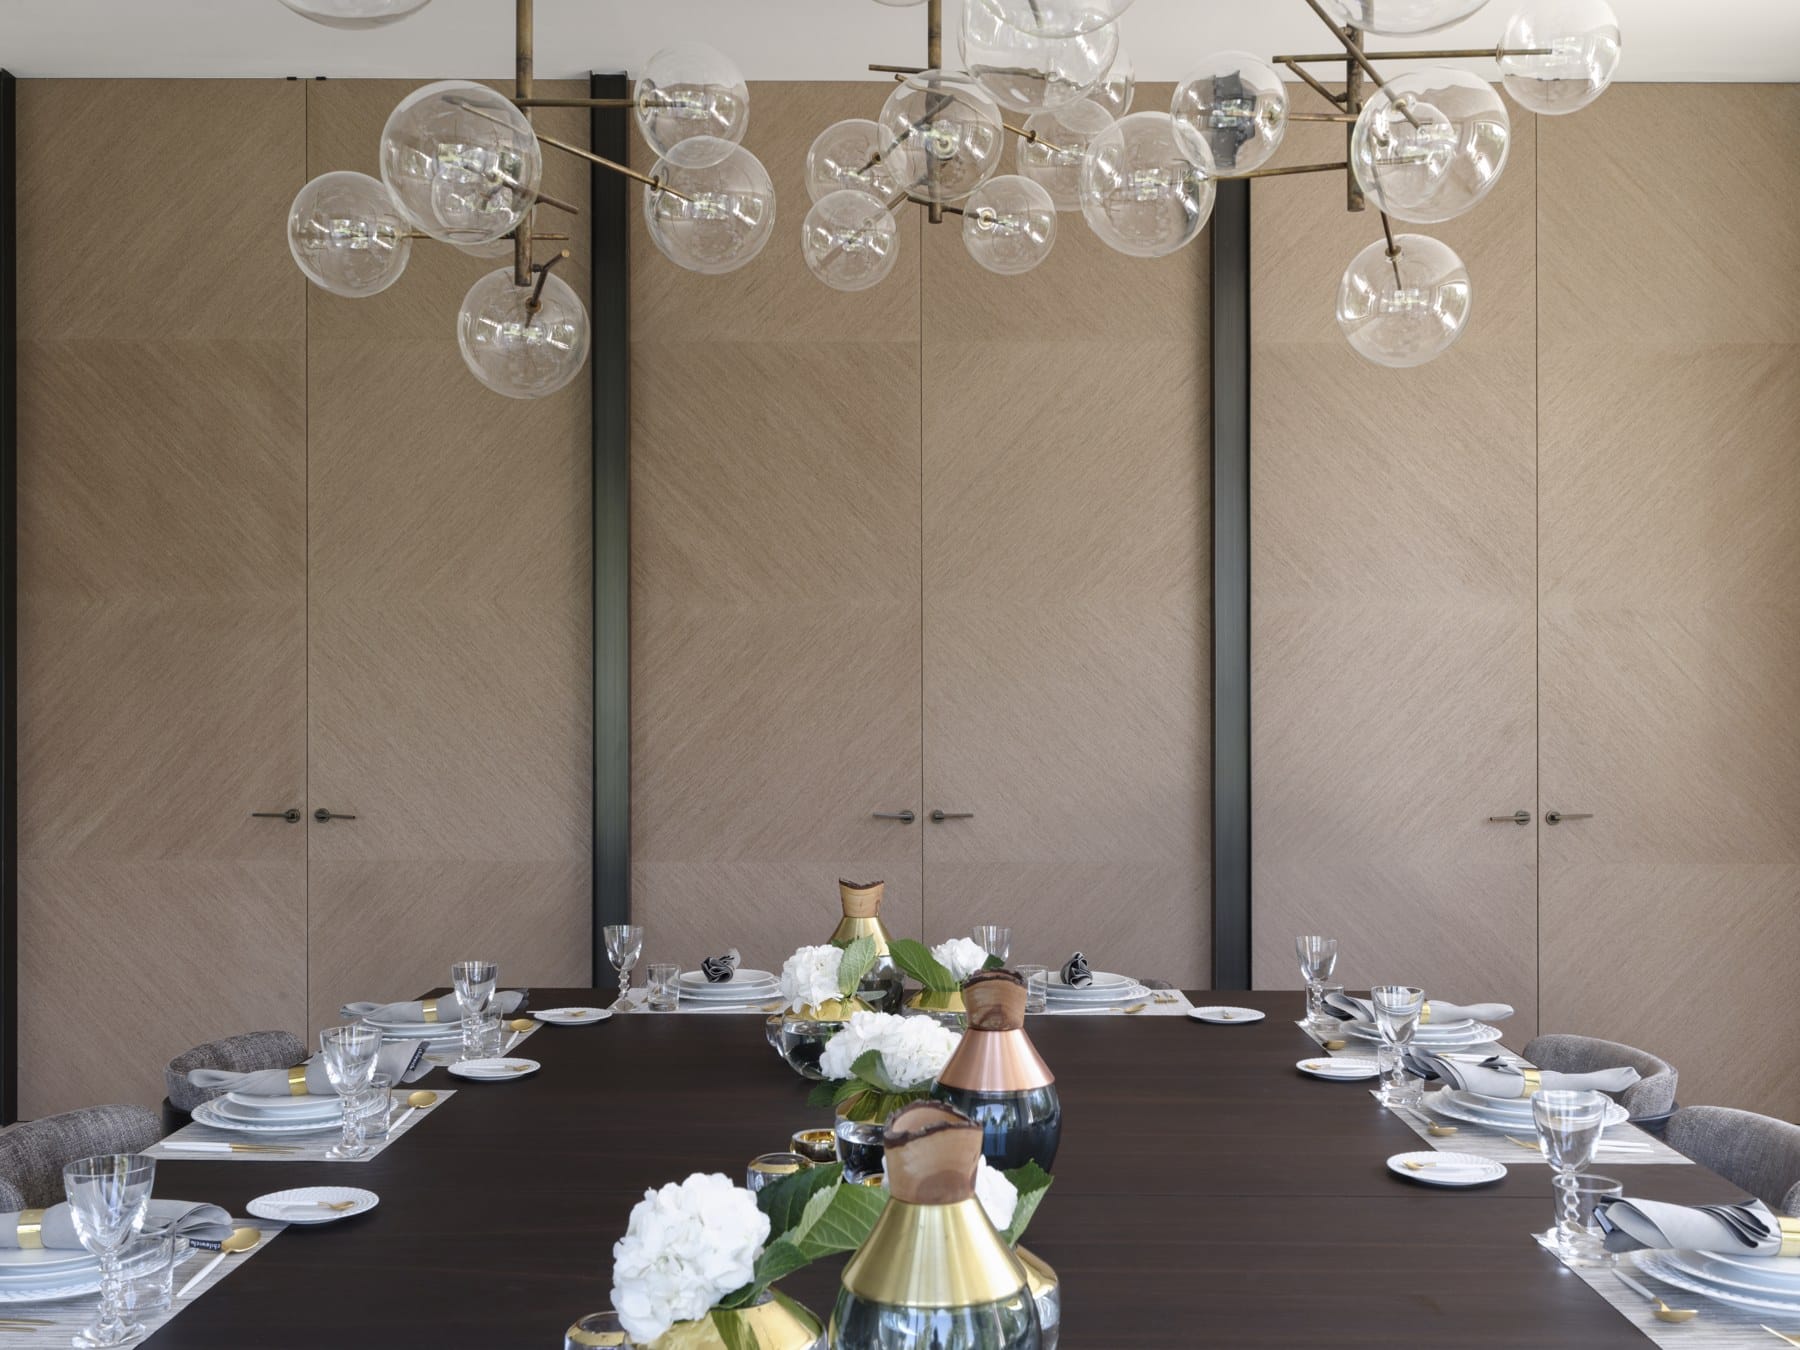
The greatest design challenge lay in the public-to-private transitions between a home for five and a venue able to seat twenty-four at a formal dinner. Flexibility was paramount across the ground floor, where areas needed to close off for smaller functions or open up to entertain at scale. Floor-to-ceiling doors were concealed in structural columns clad in timber veneer, allowing the creation of smaller, more human-sized intimate spaces. "We designed a home to provide both prospect and refuge," Staffan says, "one that adapts to suit the changing needs of the family." The dining room itself is flexible, with two tables that can be pulled apart, set together or interleaved into a single unit nearly six metres long.
Designing in a location so different from their usual terrain proved a rich learning experience. Visiting site repeatedly during construction, the pair came to know Jordanian culture; Staffan took Monique to see the citadel during the photoshoot, "an incredible trip through culture and time". The people of Amman, he recalls, were gracious and welcoming, whether at the flower market early in the morning, on site, or in the client's favourite falafel restaurant. It is, he says, why he feels blessed to do this work, his eyes opened to different climates, cultures and ways of life.
The studio draws inspiration widely, from the family lives of its clients to designers such as Christian Liaigre and Joseph Dirand. Recent work includes a long-running London project in Knightsbridge, dubbed the "Batman Penthouse", a "more-is-more" endeavour that ran from 2015 to 2019. Looking ahead, Staffan sees a broad shift towards well-being and a more balanced, meaningful life. "We work hard to help our clients live happier lives in their homes," he says, "and we are seeing this approach more generally reflected in parts of our industry as time goes on."