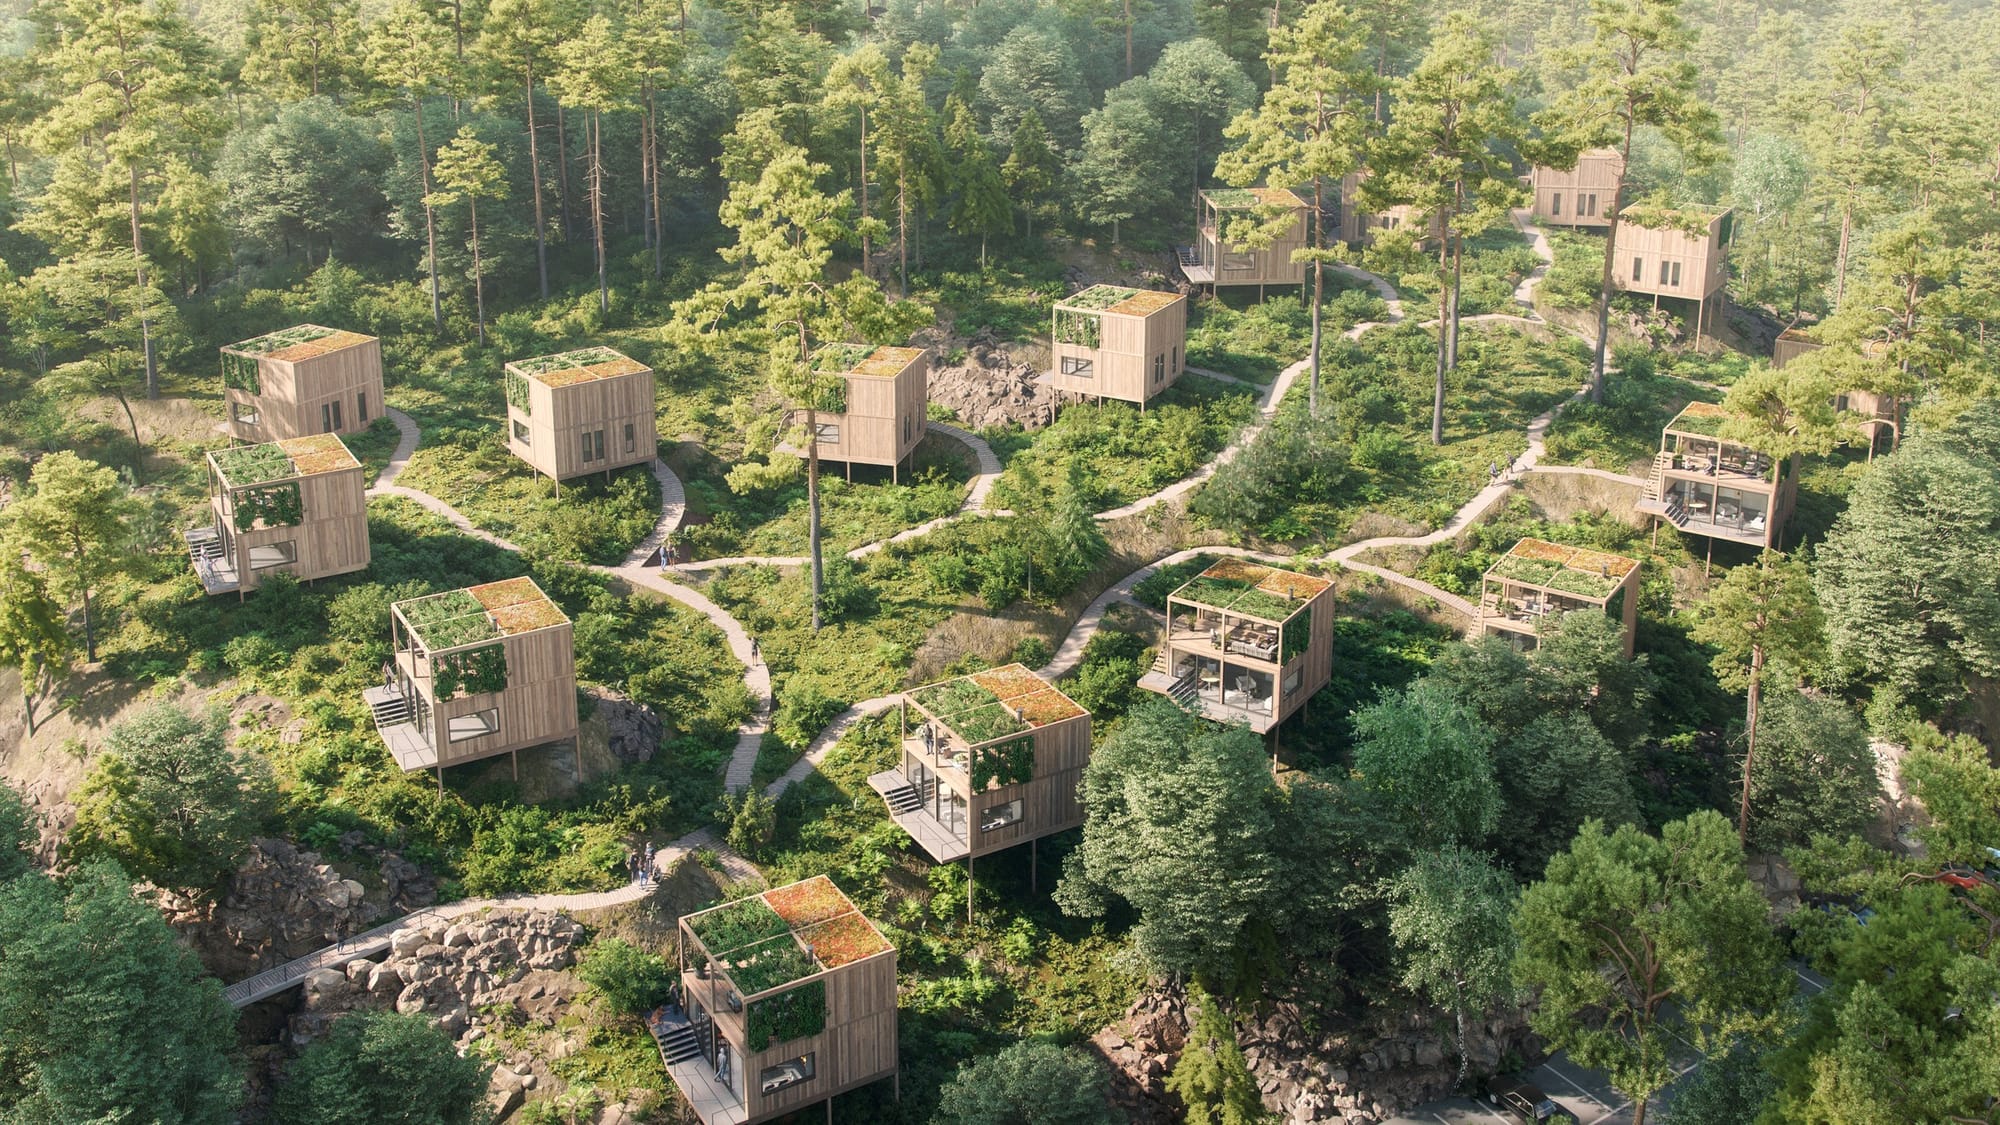
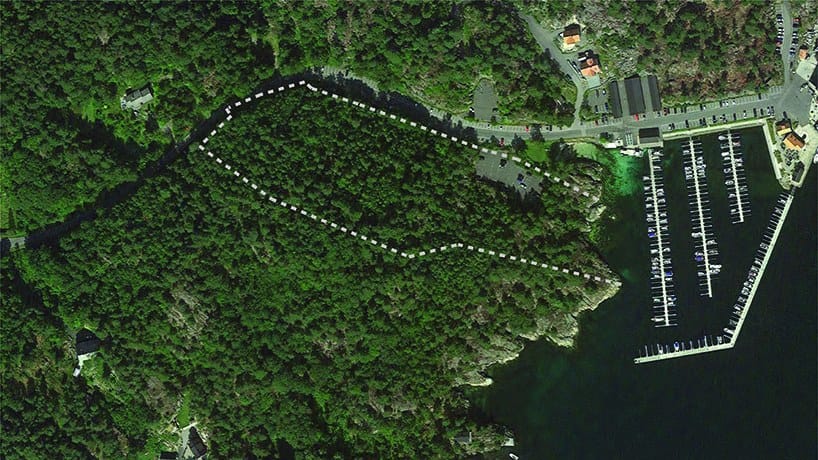
Molière once said the greater the obstacle, the greater the glory in overcoming it. That certainly rings true in the case of the Movikheien Cabin Resort by the Spacegroup. Set on the east coast of Norway, around 2.5 hours from Oslo, just next to the largest national park in the country, Movikheien was not only conceived as a quick-build project to satisfy greater demand for staycations, it was also supposed to create as little damage as possible to its surroundings. “Following the onset of the global pandemic, limitations in travel activity, great uncertainty in the aviation industry and a historically weak krone, has resulted in a huge rise in the attractiveness of local destinations, “ says Gary Bates, an American architect who founded Spacegroup in 1999 with a Norwegian AHO professor, Gro Bonesmo, after having served a long tour of duty as a director at OMA. “Unfortunately, many of the cabins popping up across Norway seem to be on steroids. Movik on the other hand is premised on a light touch that sets a new standard in terms of sustainable design with a minimal physical encroachment on nature and the terrain.”
There are 16 cabins in all. Each is limited to 64 sqm and made entirely of wood, standing on small diameter steel rod columns drilled into the bedrock. They’ll be sold with buyers owning only their cabin's projected footprint, while collectively sharing the landscape that connects them. “This will provide a basis for cultivating social capital while protecting the natural assets of the place,” explains Bates.
So, what aspect does Bates take particular satisfaction in? “I am really proud that we managed to change the way of planning such a project, replacing cars with paths, and designing in balance with nature rather than destroying it.” As it turns out, Spacegroup didn’t just conceive how the project should look but it should be built too. Bates explains how their 'light touch approach' allowed them to even dictate what kind of machinery would be allowed to bring materials to site, while banning the use of cranes, helicopters, and all big machines.
Oriented to maximise privacy, Movikheien cabins combine huge sliding glass fronts with solid pine floors, as well as birch plywood walls and ceilings. The colours are light and natural, and the speccs are top notch, including microcement fireplaces, granite top kitchens, Frankie sinks and Bora stoves. “We have been fortunate to work with a client who has a high demand for quality both in the detailing and the products selected,” adds Bates.
Construction is set to begin in the spring and will last one year.
Given the large glass windows fronting each cabin, how did you go about securing a sense of privacy for the future cabin owners? Is it by orientation alone?
As you can see, the large windows are facing in primarily one direction. Each owner only owns the projection of their own cabin, however the cabin is a square in a circular ‘plot’ meaning they can be rotated according to view, privacy etc. In addition, there are A LOT of trees.
Can you tell us a little about the cabin’s interior design?
The interior has wooden floors (bedrooms and entry) – Solid Pine, walls – birch ply, and ceilings – birch ply. There is a two-step difference between the entry/bedroom part of the house and the living/kitchen. A place to sit. The fireplace navigates these two levels. The fireplace and living room floor is in microcement, which continues onto the terrace of plan 1. The kitchen has a granite top, Franke sink, and Bora stove. The colours are light and natural with some accents. Plan 2 is reached by an exterior stair (interior stair is an option). This level can be used in different ways: as a library with a large terrace in the trees, a master bedroom (escaping the noise of kids) with a sink and toilet, or a guest ‘suite’ with separate access. The terrace is covered by a green ‘roof’. We have been fortunate to work with a client who has a high demand for quality both in the detailing and the products selected.